
AREA 01 · WAREHOUSES AND HANGARS
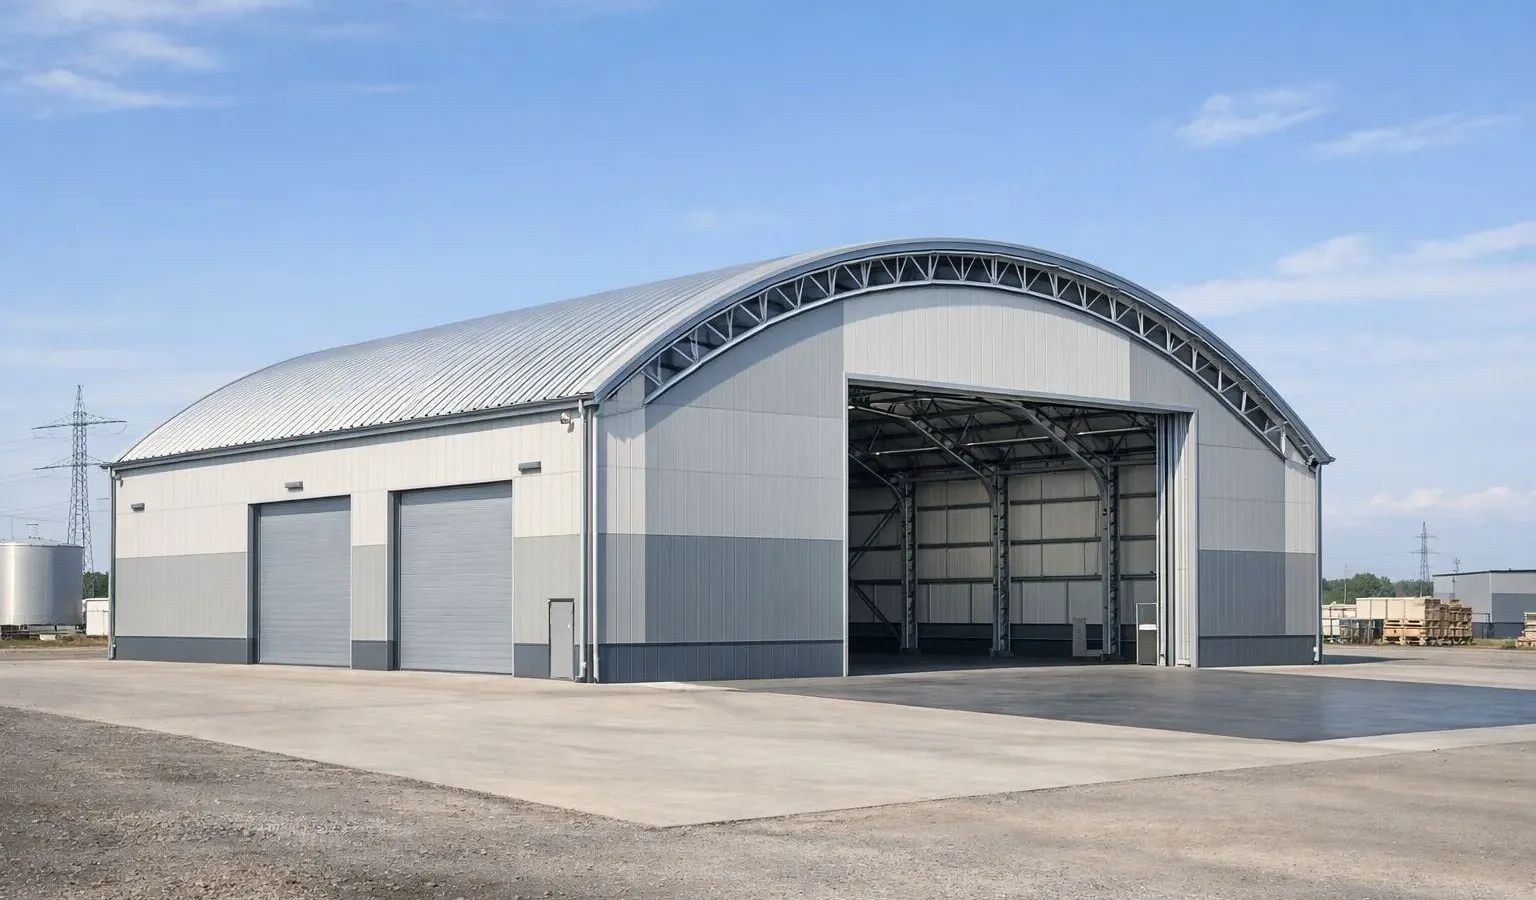
Hangars and warehouses turnkey
Clear spans up to 24 m, sandwich panels, doors and load-rated floors. Steel is sized to the design and the date is fixed in the contract.
SPAN 12–24 MFROM 5 WEEKSWARRANTY ON THE ENVELOPE
01 — what we build
Six areas of work,
Six areas of work,
full cycle of works
Design, estimate, erection and handover by one contractor. Everything in-house, nothing subcontracted.
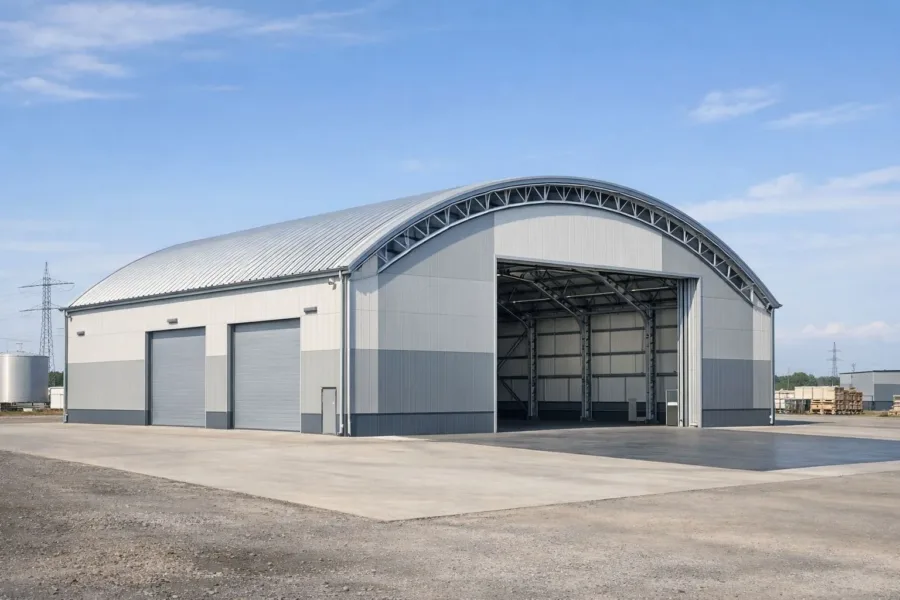
A hot-rolled or light-gauge steel frame, sandwich-panel cladding, doors, rainwater system and load-rated floors. Steel is calculated from the design, not by eye.
- Clear span
- 12–24 m
- Cladding
- sandwich 50–150 mm
- Turnkey lead time
- from 5 weeks
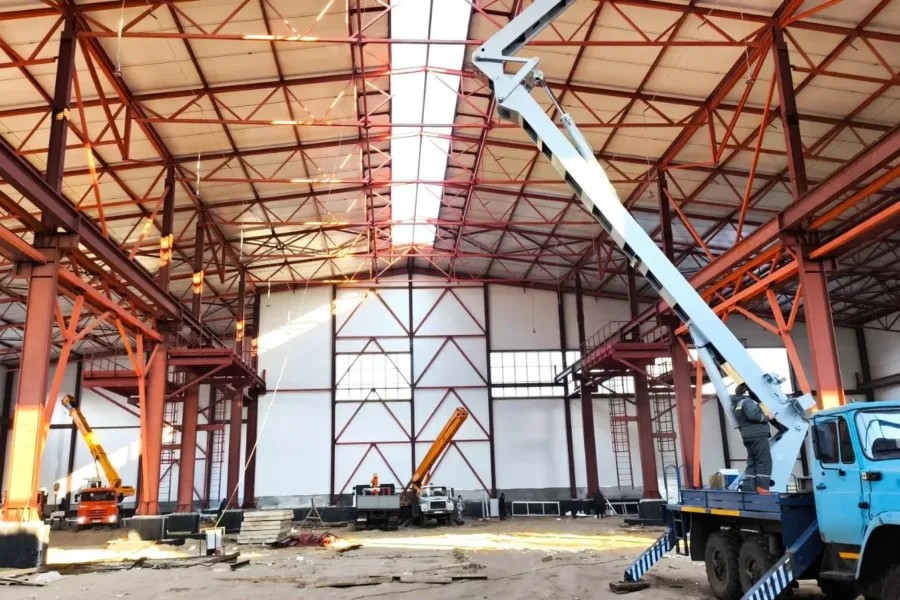
Buildings for equipment and process lines: machine embeds, load-rated floors, crane runways and utility entries.
- Overhead crane
- up to 10 t
- Floors
- rated for equipment loads
- Format
- we work through tenders
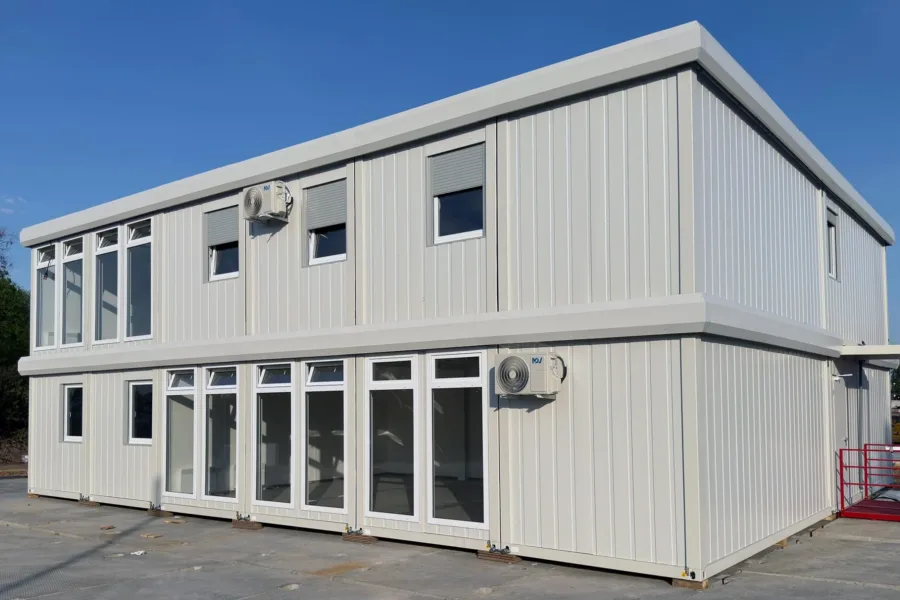
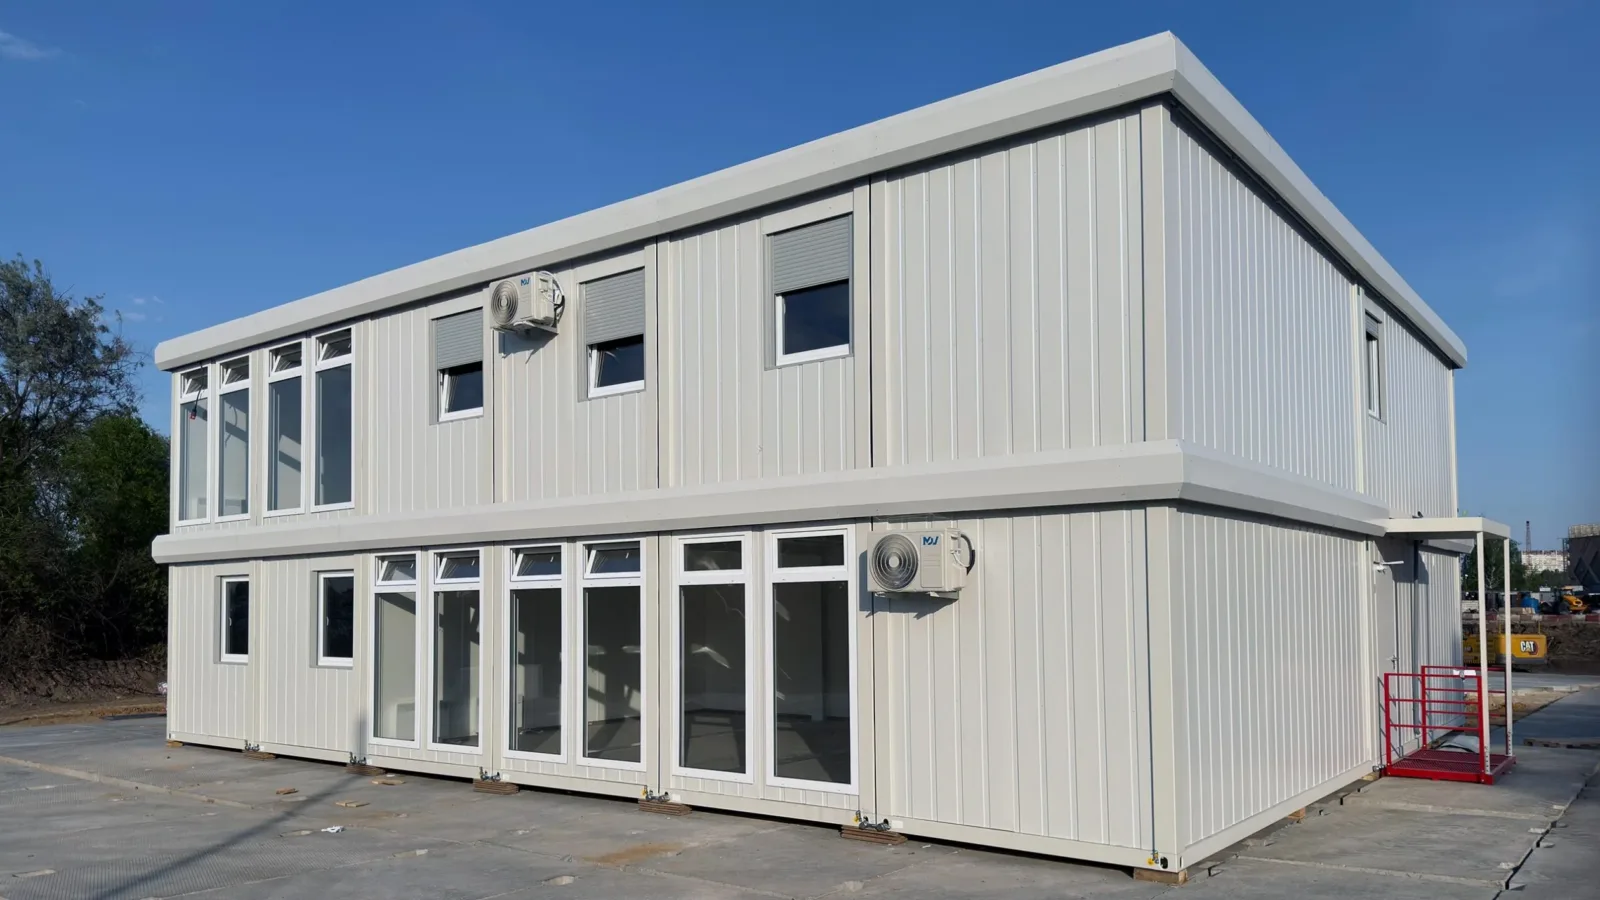
Cabins, site offices, security posts and canteens. Built at our yard and delivered finished, so the site never stands idle.
- Readiness
- from 2 weeks
- Format
- relocatable units
- Envelope
- insulated, for winter

Setting out, excavation, rebar, concrete pile caps and industrial floors. In winter, admixtures and concrete heating.
- Types
- raft, piles, pile cap
- Floors
- industrial, load rated
- Season
- we work all year round
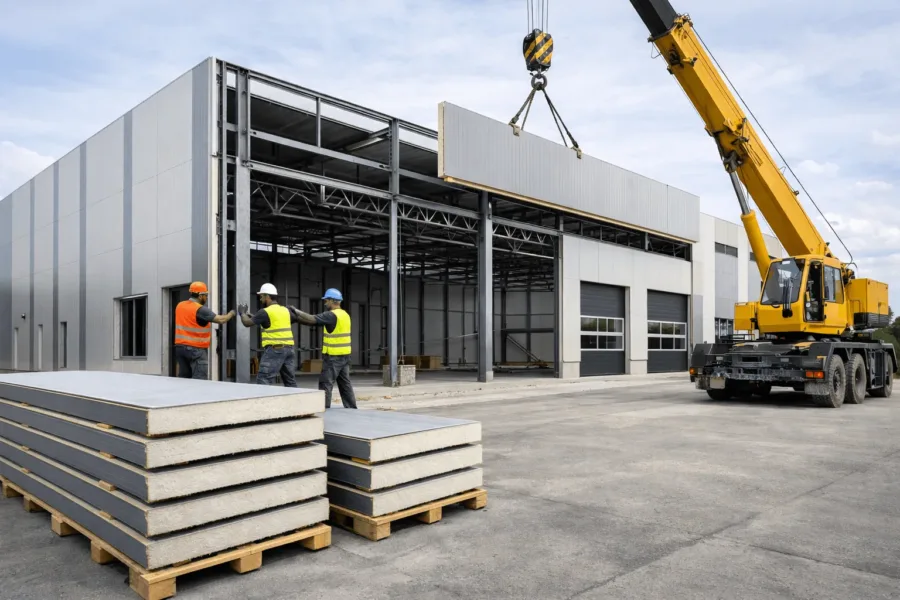
New installation and re-covering of worn roofs, envelope insulation, rainwater goods, rooflights and façade cladding.
- Panels
- 50–150 mm
- Works
- new installation and repair
- Clearance
- work at height
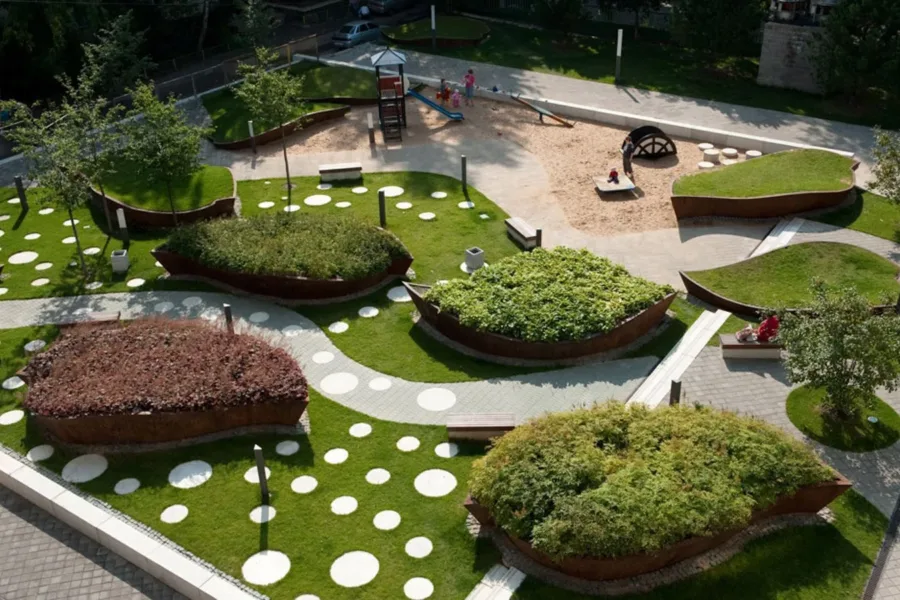
Yards for vehicles and storage, kerbs and pavers, perimeter fencing, lighting, planting and road markings.
- Surfaces
- asphalt, concrete, pavers
- Perimeter
- fencing and lighting
- Extra
- planting and markings
02 — standard buildings
Ready solutions
All standard buildings
Ready solutions
with price and lead time
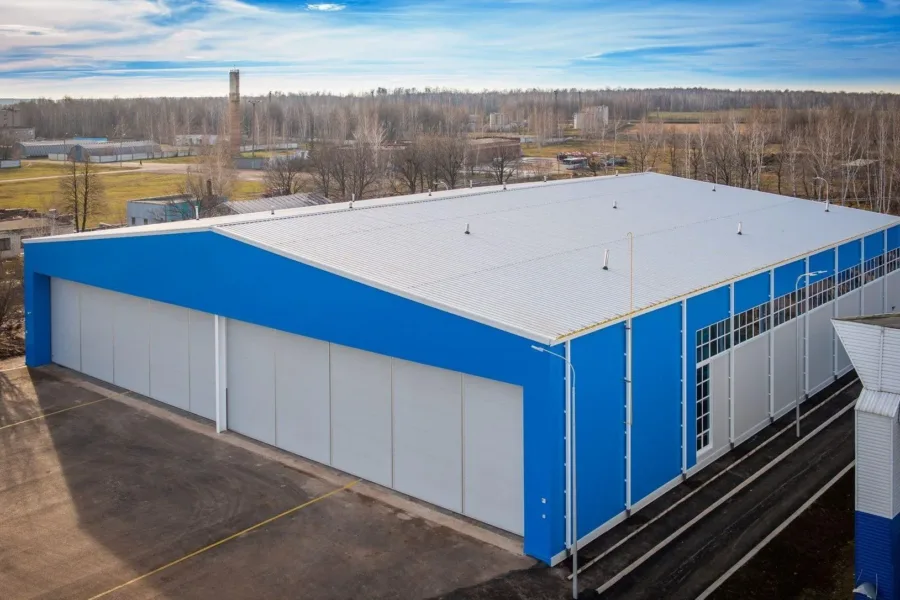
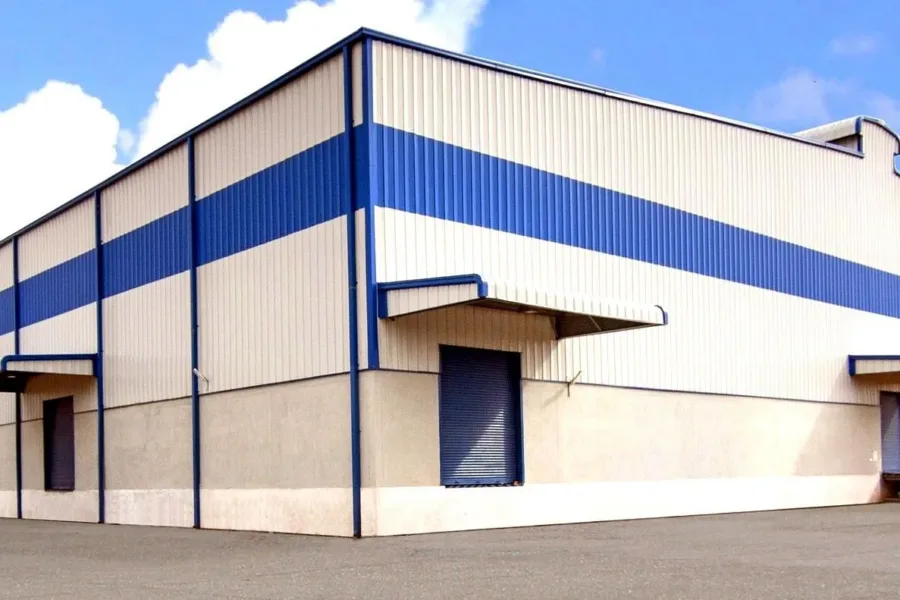
Lead times are indicative for a standard specification. Prices appear once rates are agreed with the company.
03 — how we work
Six steps from
Six steps from
from request to handover
-
Request
A call or Telegram. We clarify the task and the site.
15 MINUTES -
Site visit and survey
An engineer on site: ground, access, connection points.
1–2 DAYS -
Design and estimate
Drawings, steel schedule and a stage-by-stage estimate.
3–5 DAYS -
Contract
A fixed price, a works programme and each side's liability.
1 DAY -
Erection
Foundation, frame, cladding. A photo report week by week.
4–8 WEEKS -
Handover and warranty
Certificates, as-built documents and warranty obligations.
WARRANTY UNDER CONTRACT
04 — projects
All projects
Delivered and running
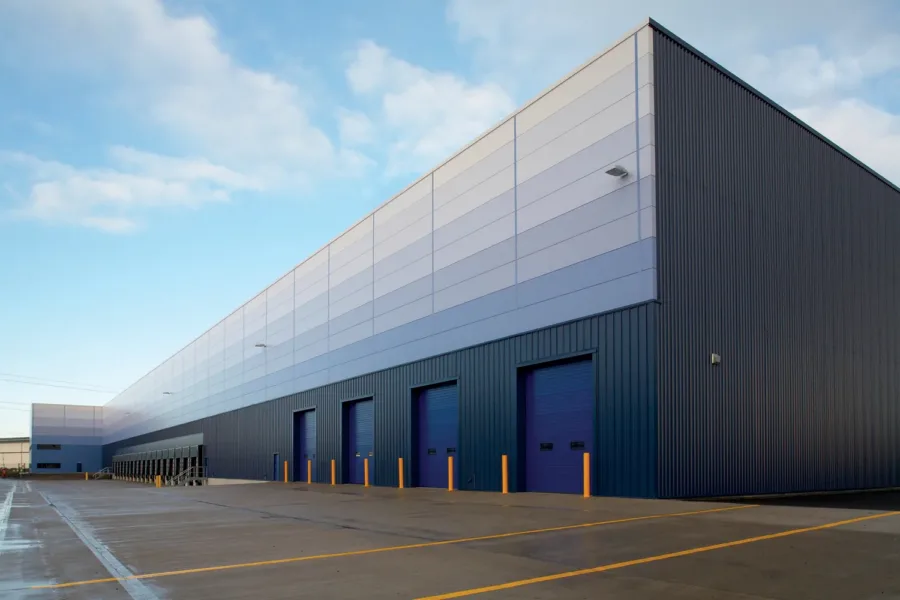
OIL AND GAS · UZNEFTEGAZ
A warehouse complex at a production depot
METALLURGY · AGMK
Repair shop with an overhead crane

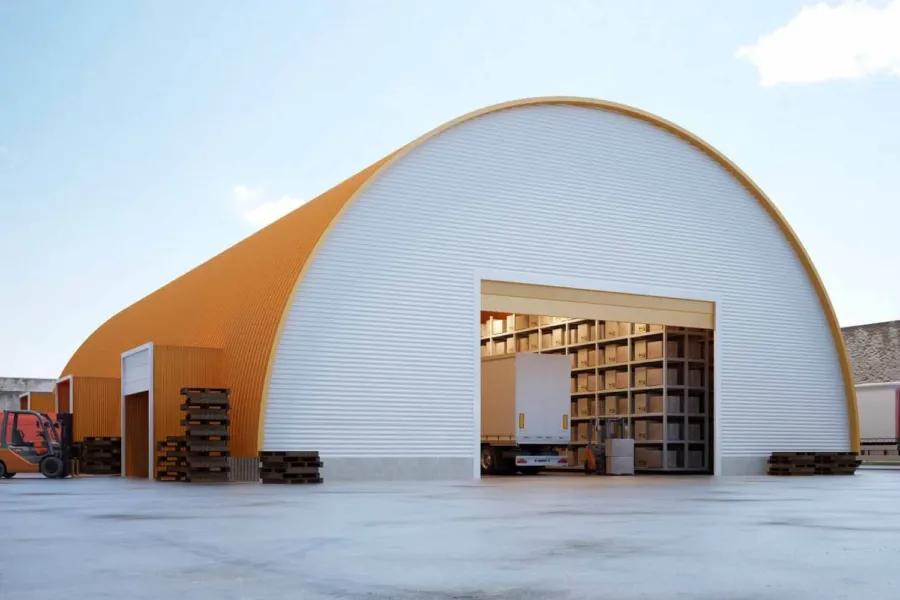
LOGISTICS
A distribution warehouse near Tashkent
MODULAR BUILDINGS
Site headquarters built from modules

No projects in this industry yet — here are all of them.
The photos are examples of typical work. We will swap them for your own once you send the originals.
05 — why us
Facts,
Facts,
not with words
We build things that work every day: warehouses, workshops and depots. So we speak in numbers — contract dates, scope, warranty.
we work under contract
Contract, invoice and certificates — issued to your company.
We send company details the same day you ask.
erection crew
Our crews are on staff, not hired by the day. We answer for the welding and erection.
machinery on site
Crane, forklift and earthmoving plant are ours, on site. No waiting on a contractor and no paying for their downtime.
fixed in the contract
A dated programme. Any delay through our fault is our liability.
for industrial sites
Experience with Uzneftegaz and AGMK. Tender and health-and-safety document packs are prepared on request.
06 — estimate in a minute
Tell us the size —
Tell us the size —
we come back with an estimate
The request lands with a manager on Telegram — we reply within an hour in working hours. No mailings, no cold calls.
- 1We work out the size and give an indicative lead time
- 2We visit the site and check the ground and access
- 3We hand over a stage-by-stage estimate
07 — questions and answers
Most frequently asked
If your question is not listed, write on Telegram and we will answer for your project.
What do you build hangars from?
The frame is welded section or light-gauge steel to the design; cladding is 50–150 mm sandwich panel or insulated profiled sheet. Steel thickness and frame spacing are calculated for your region's snow and wind loads, not copied from the last job.
Can the foundation be poured in winter?
Yes. In winter we use anti-freeze admixtures and concrete heating and monitor strength gain. That adds a few days — we build it into the programme in advance, not after the fact.
How is the price calculated?
The price is made up of steel to schedule, cladding, foundation, erection and plant. After the survey we give a staged estimate so you can see what you pay for. Exact rates per m² will appear once they are agreed with the company.
Do you produce the design and documents?
Yes: drawings, steel schedules, as-built documents and completion certificates. The scope of design work for your project is agreed at contract stage.
Do you work through tenders and with state companies?
We do. We have experience on projects for Uzneftegaz and AGMK. A tender pack is prepared on request — the list and company details are confirmed by a manager.
Can we pay by stages?
Yes, payment is normally split by stage: foundation, steel, erection, handover. Instalment terms are agreed individually in the contract.
Do you build only in Tashkent?
Tashkent and the region are our main area; we travel across Uzbekistan. Logistics and crew accommodation are a separate line in the estimate.
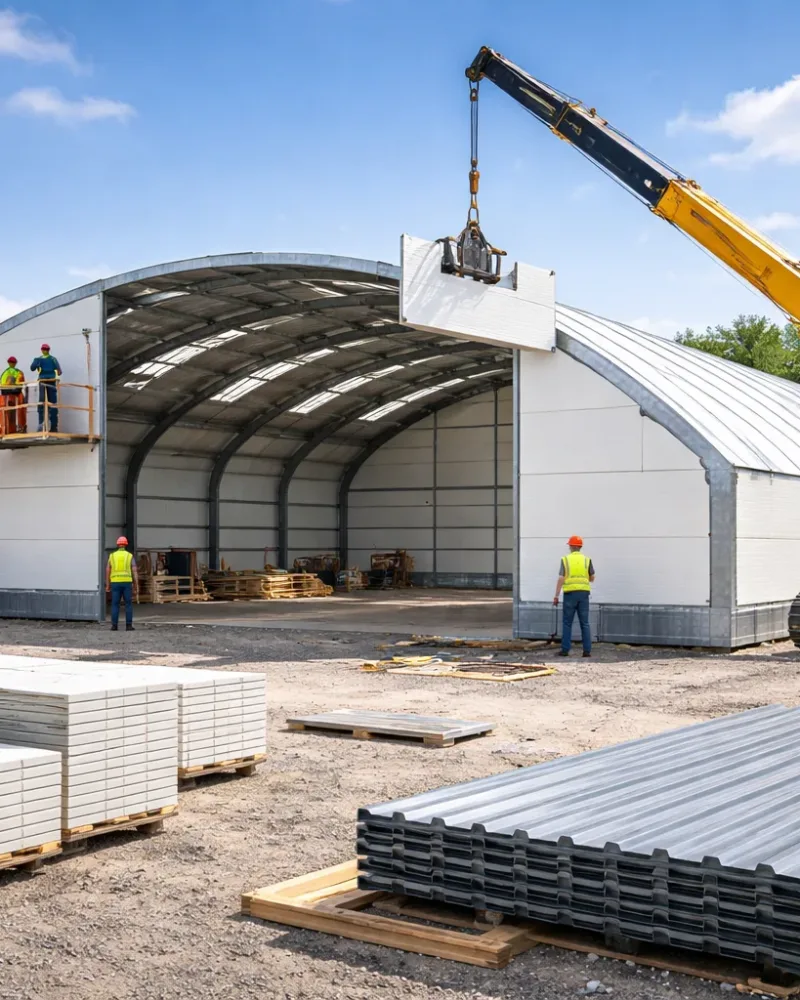
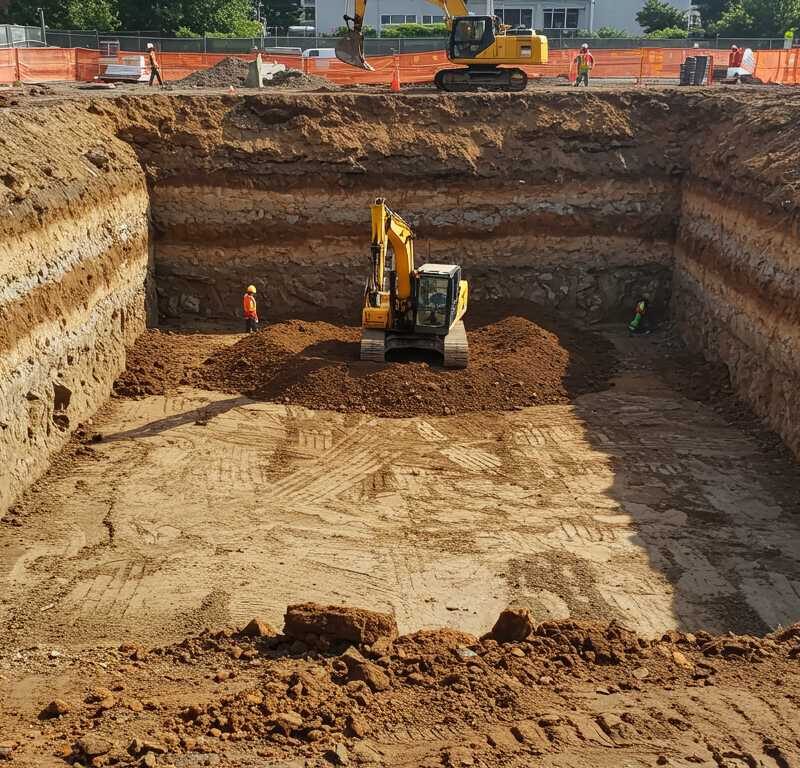
08 — on site now
@brick_up_uz on Instagram →
From our sites this week

09 — contacts
Let us talk about
Let us talk about
your project
phone
+998 99 925 06 86
telegram
+998 99 925 06 86
office
Tashkent · we travel to sites across Uzbekistan
MON–SAT 9:00–18:00 · TASHKENT, 700011
Tashkent · site visits across Uzbekistan