
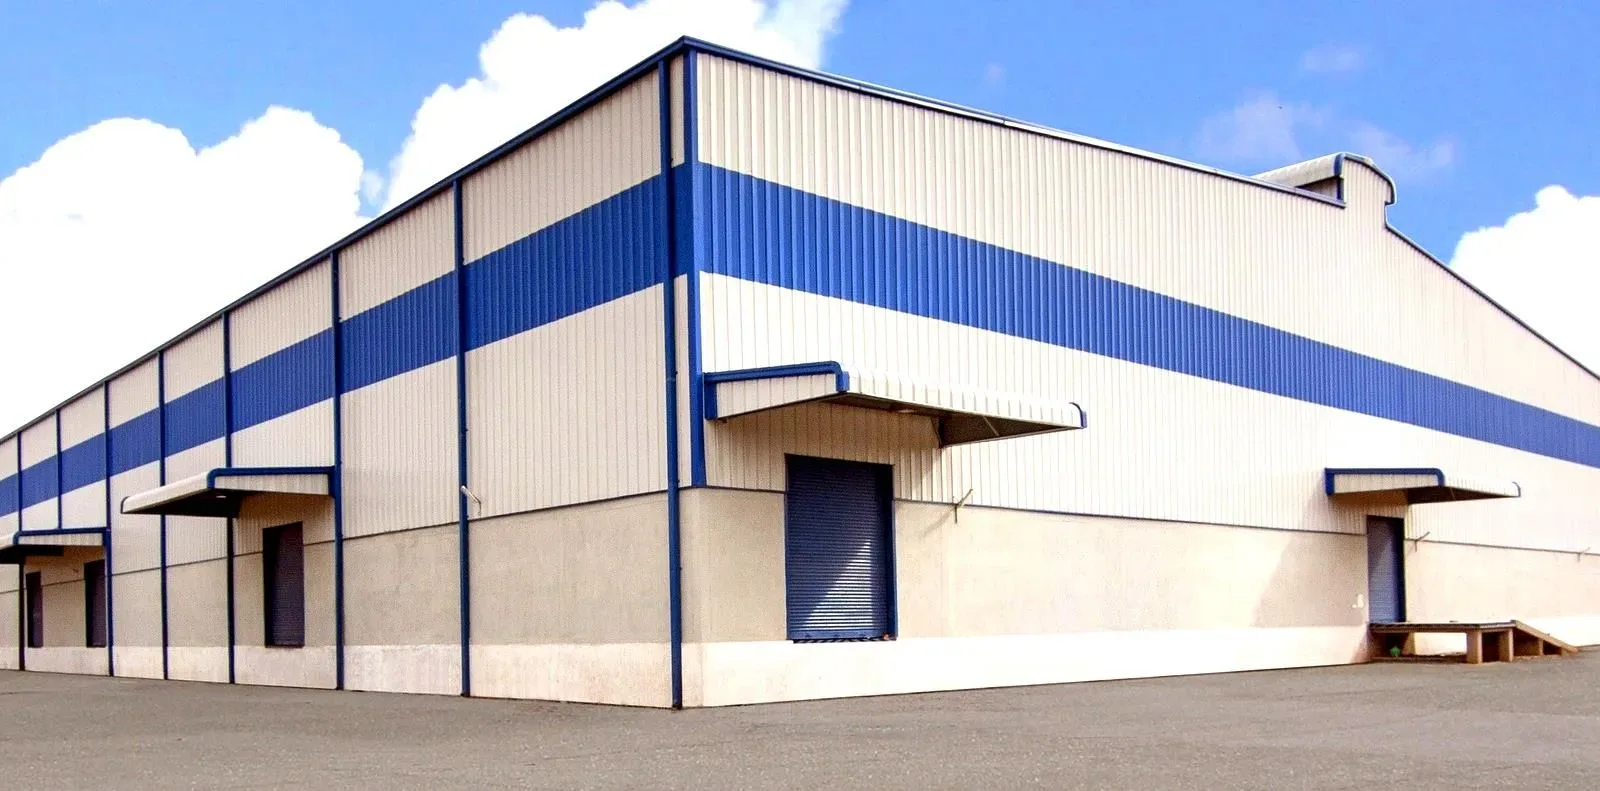
Standard solution
Hangar 20 × 60 m
A ready configuration: size, specification and lead time worked out in advance. Any of it can be changed.
- Area
- 1,200 m²
- Height
- 8 m
- Lead time
- ≈ 8 weeks
- Price
- estimate in 1 day
Purpose
What it suits
- Distribution centre warehouse
- Production workshop
- Storing machinery and equipment
- A project for a tender or public contract
The most frequent order
1,200 m² is the size at which a warehouse pays: pallet storage, a picking zone and truck access to the doors. The 8 m height suits five-tier racking.
What can be changed
A 5-tonne crane, a dock door with leveller, a heated envelope, an office annexe.
What it looks like
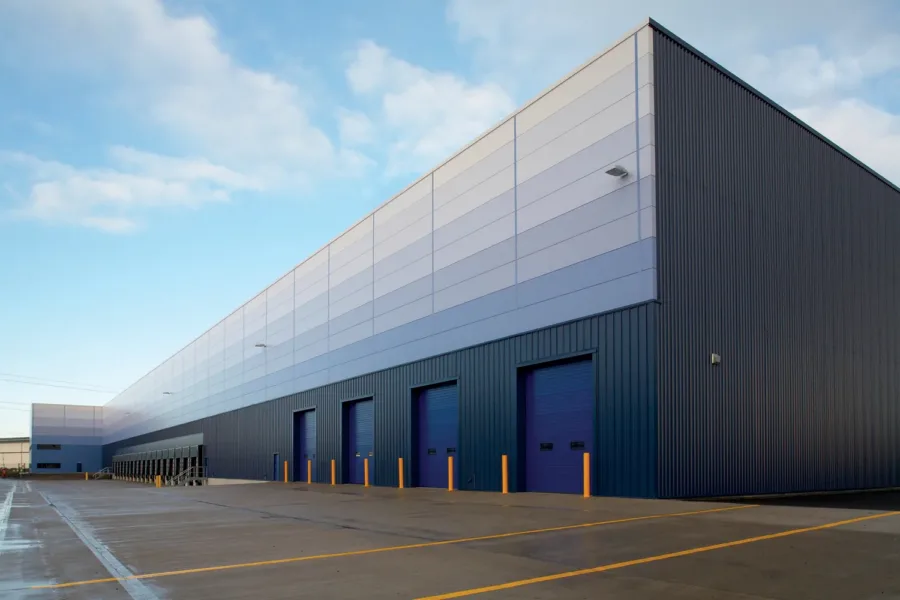
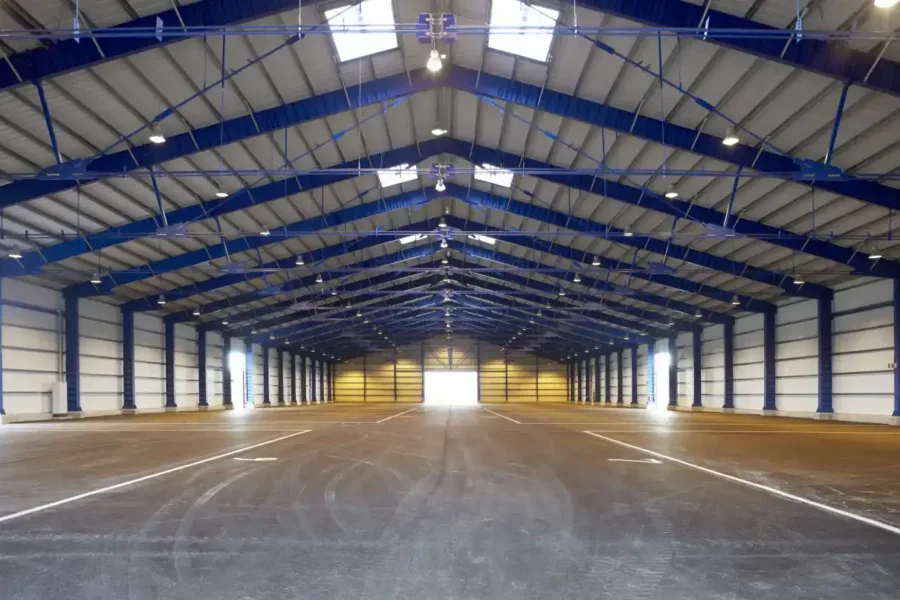
Similar buildings under way

Comparison
All standard sizes
If none of them fits, we price to your own dimensions — that is routine.
Need a different size?
We price to your dimensions: span, length, height, loads and specification.