
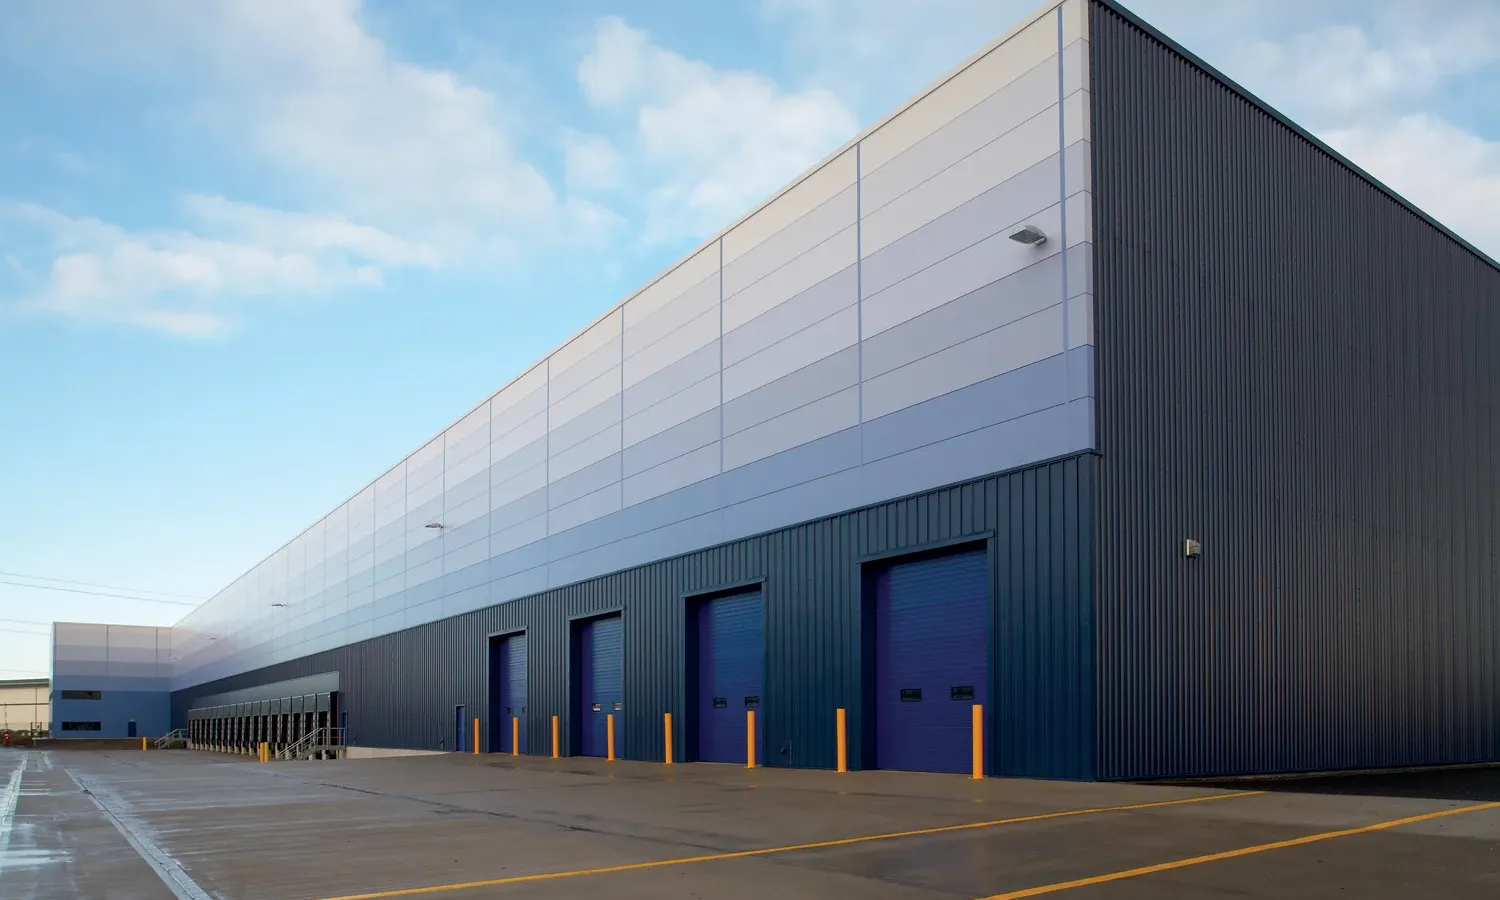
Standard solution
Hangar 24 × 72 m
A ready configuration: size, specification and lead time worked out in advance. Any of it can be changed.
- Area
- 1,728 m²
- Height
- 9 m
- Lead time
- ≈ 10 weeks
- Price
- estimate in 1 day
Purpose
What it suits
- Distribution warehouse for trucks
- Large-scale production
- Hangar for farm machinery
- Logistics complex
Large format
1,728 m² for high-bay storage and truck operations. At this span heavier trusses beat intermediate columns: the interior stays clear for racking and manoeuvring.
What can be changed
The number of dock doors, an overhead crane, temperature zones, an administration annexe.
What it looks like
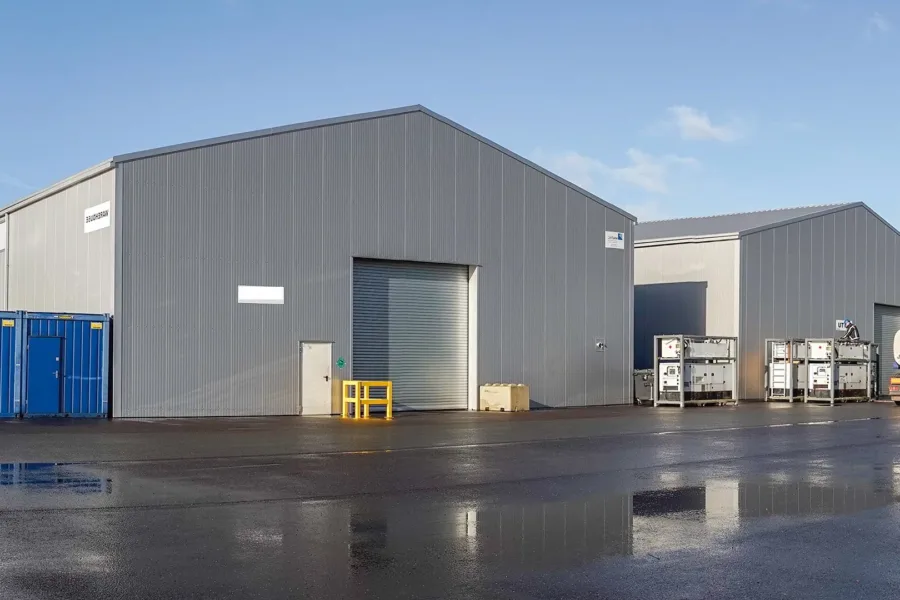
Similar buildings under way

Comparison
All standard sizes
If none of them fits, we price to your own dimensions — that is routine.
Need a different size?
We price to your dimensions: span, length, height, loads and specification.