
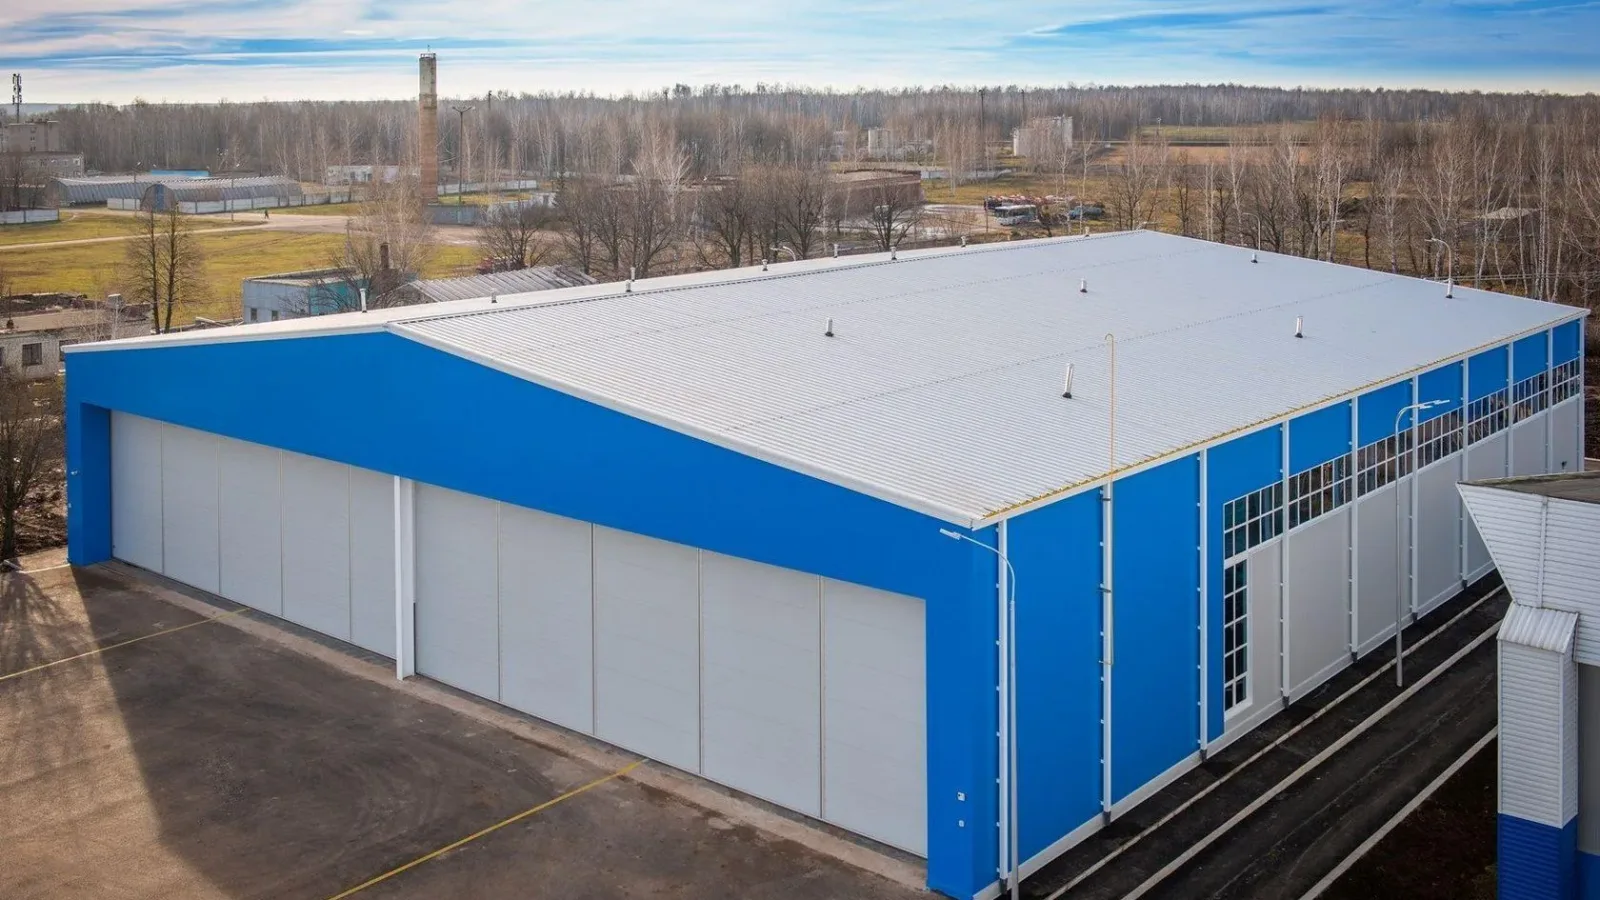
Standard solution
Hangar 15 × 40 m
A ready configuration: size, specification and lead time worked out in advance. Any of it can be changed.
- Area
- 600 m²
- Height
- 7 m
- Lead time
- ≈ 6 weeks
- Price
- estimate in 1 day
Purpose
What it suits
- Warehouse with pallet racking
- Production area
- Storing crops and machinery
- A logistics yard for a small business
Why this size is ordered so often
600 m² fits a racking zone and a forklift aisle with room to turn. A 7 m height allows three or four tiers of racking.
What can be changed
Add a second door, increase the length, build an annexe for welfare rooms.
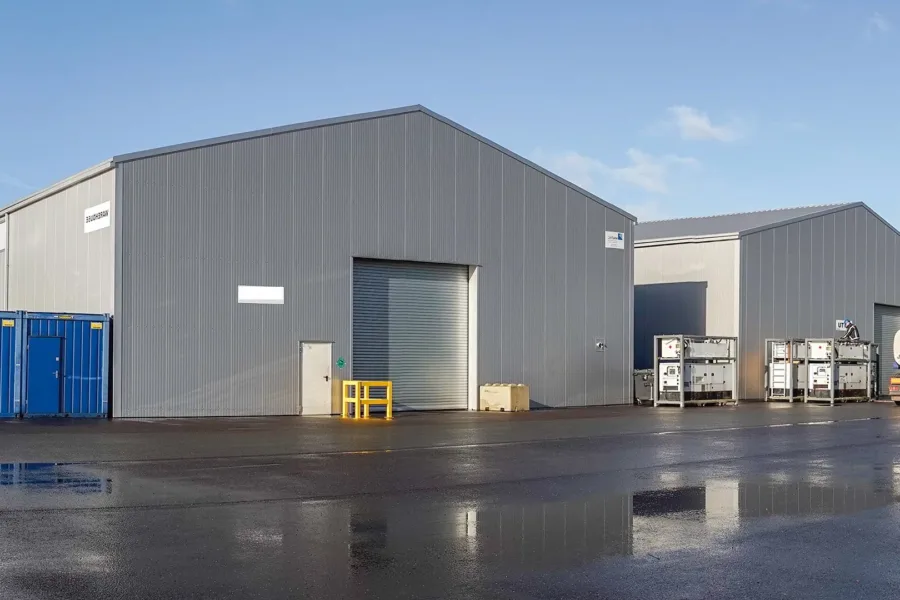
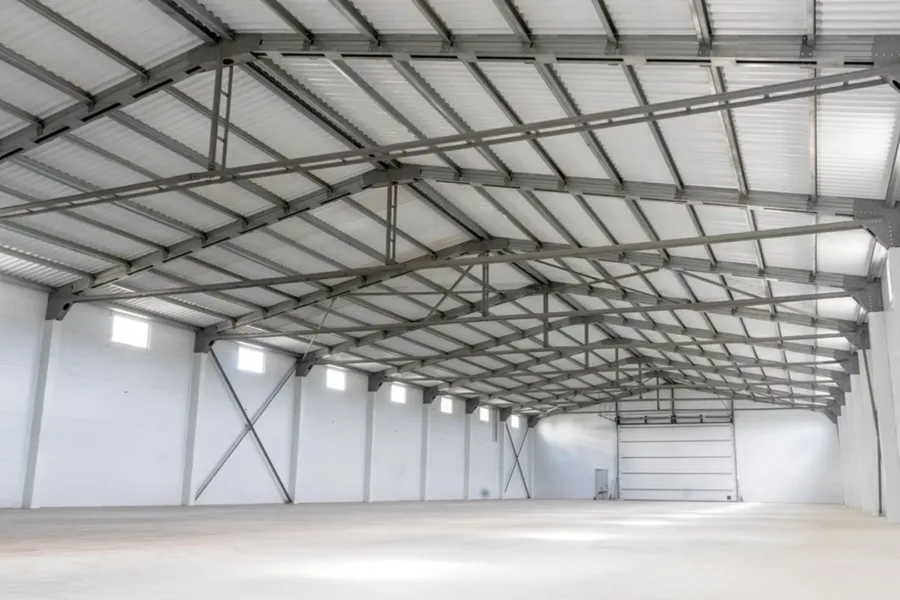
What it looks like
Similar buildings under way
Comparison
All standard sizes
If none of them fits, we price to your own dimensions — that is routine.
Need a different size?
We price to your dimensions: span, length, height, loads and specification.