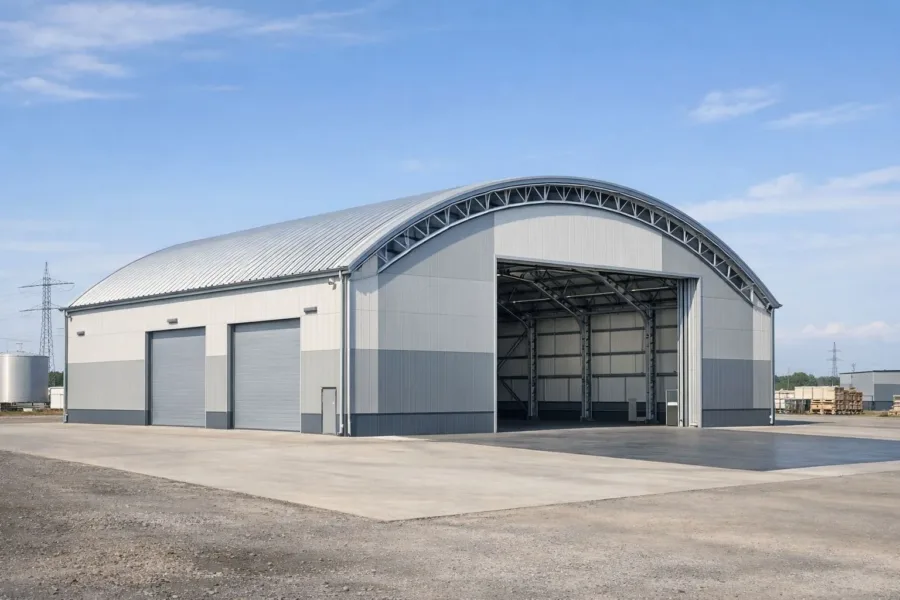
Steel-frame hangars and warehouses
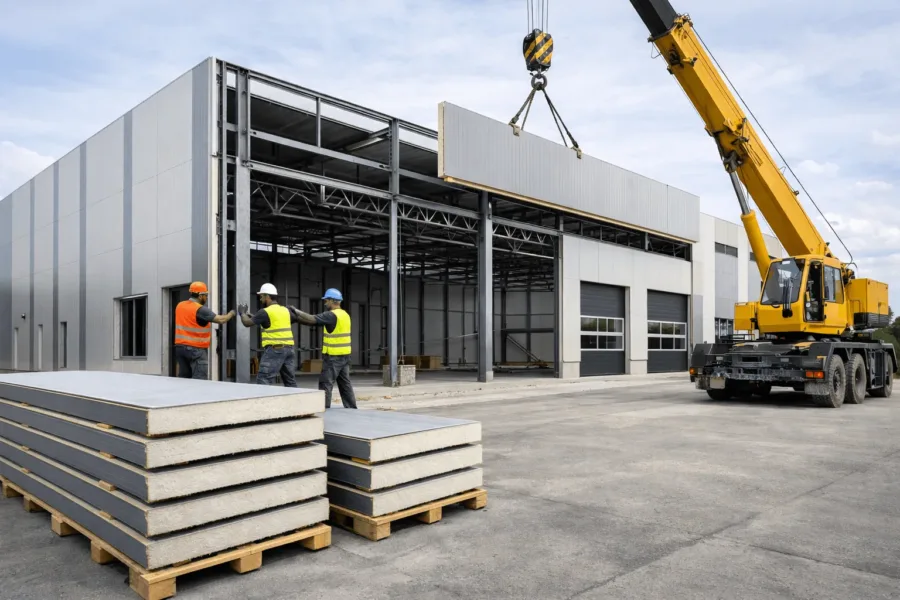
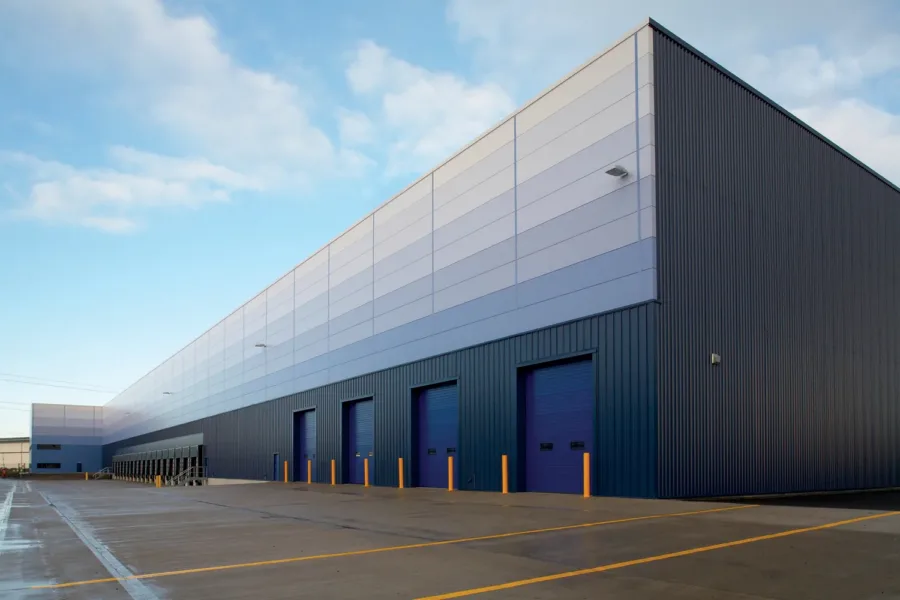
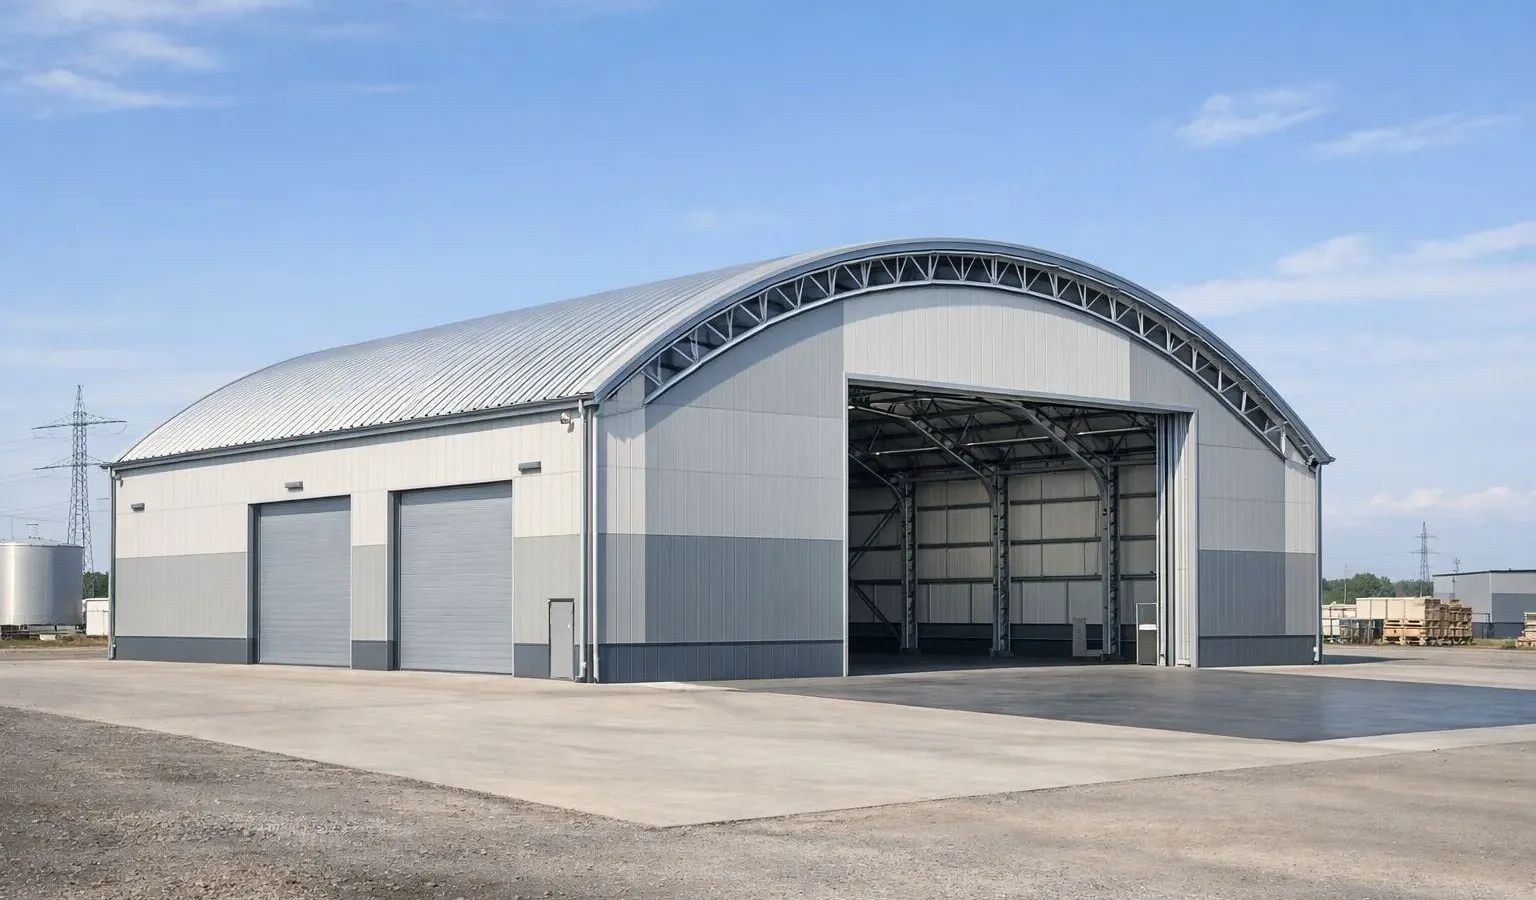
A hot-rolled or light-gauge steel frame, sandwich-panel cladding, doors, rainwater system and load-rated floors. Steel is calculated from the design, not by eye.
More about the service →
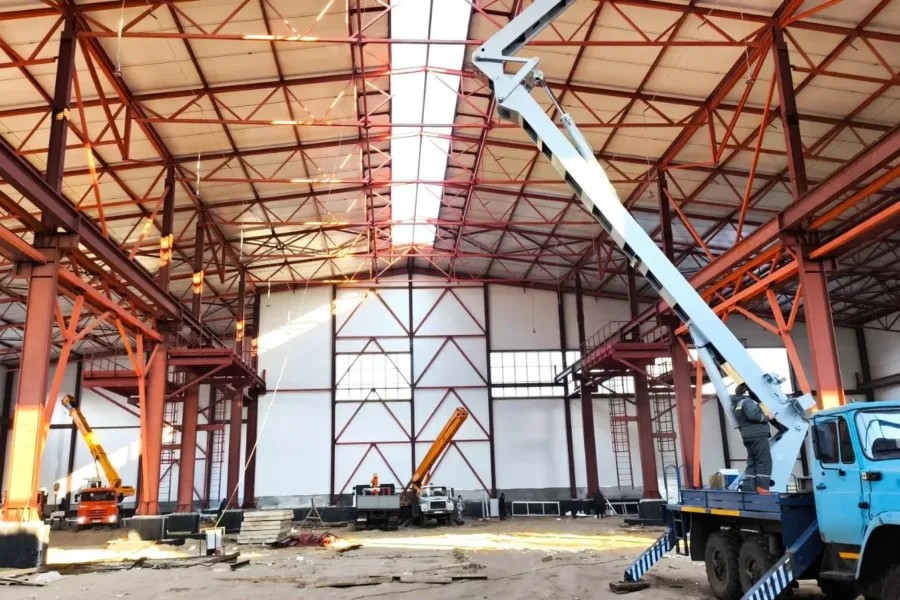
Six areas of work and the full cycle: design, estimate, erection and handover by one contractor.
A hot-rolled or light-gauge steel frame, sandwich-panel cladding, doors, rainwater system and load-rated floors. Steel is calculated from the design, not by eye.
More about the service →Buildings for equipment and process lines: machine embeds, load-rated floors, crane runways and utility entries.
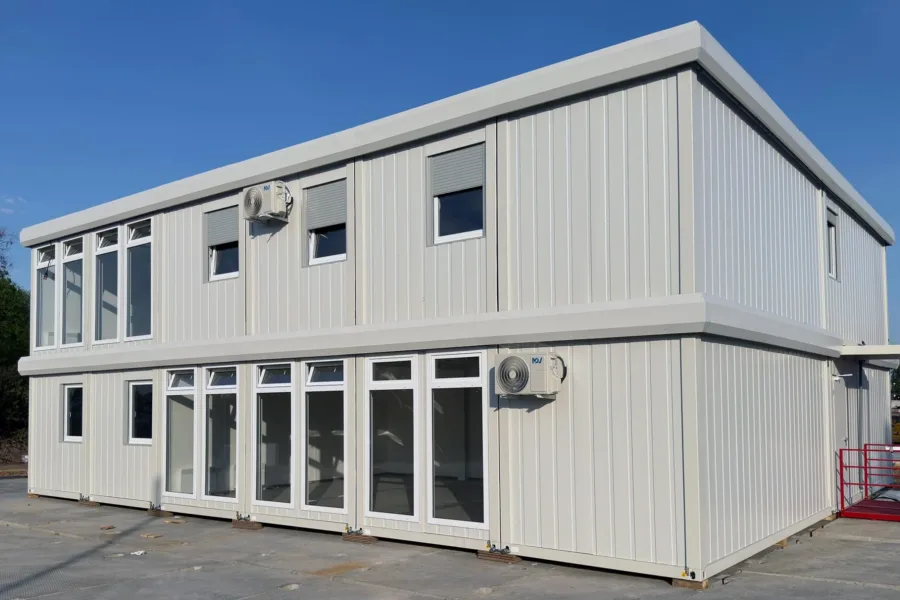
More about the service →Cabins, site offices, security posts and canteens. Built at our yard and delivered finished, so the site never stands idle.
More about the service →Setting out, excavation, rebar, concrete pile caps and industrial floors. In winter, admixtures and concrete heating.
More about the service →New installation and re-covering of worn roofs, envelope insulation, rainwater goods, rooflights and façade cladding.
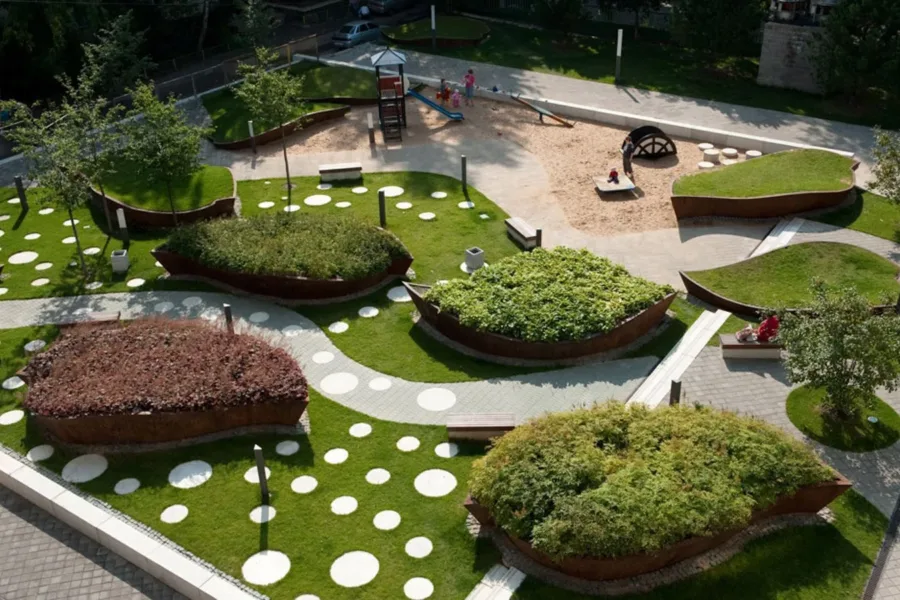
More about the service →Yards for vehicles and storage, kerbs and pavers, perimeter fencing, lighting, planting and road markings.
More about the service →Survey, design, staged estimate, a fixed-price contract and a programme.
A call or Telegram. We clarify the task and the site.
15 MINUTESAn engineer on site: ground, access, connection points.
1–2 DAYSDrawings, steel schedule and a stage-by-stage estimate.
3–5 DAYSA fixed price, a works programme and each side's liability.
1 DAYFoundation, frame, cladding. A photo report week by week.
4–8 WEEKSCertificates, as-built documents and warranty obligations.
WARRANTY UNDER CONTRACT
Give us the size and region — we work out area, lead time and a quote.
Enter the dimensions — we work out area and an indicative lead time at once. The quote follows a short call.