
METALLURGY · AGMK
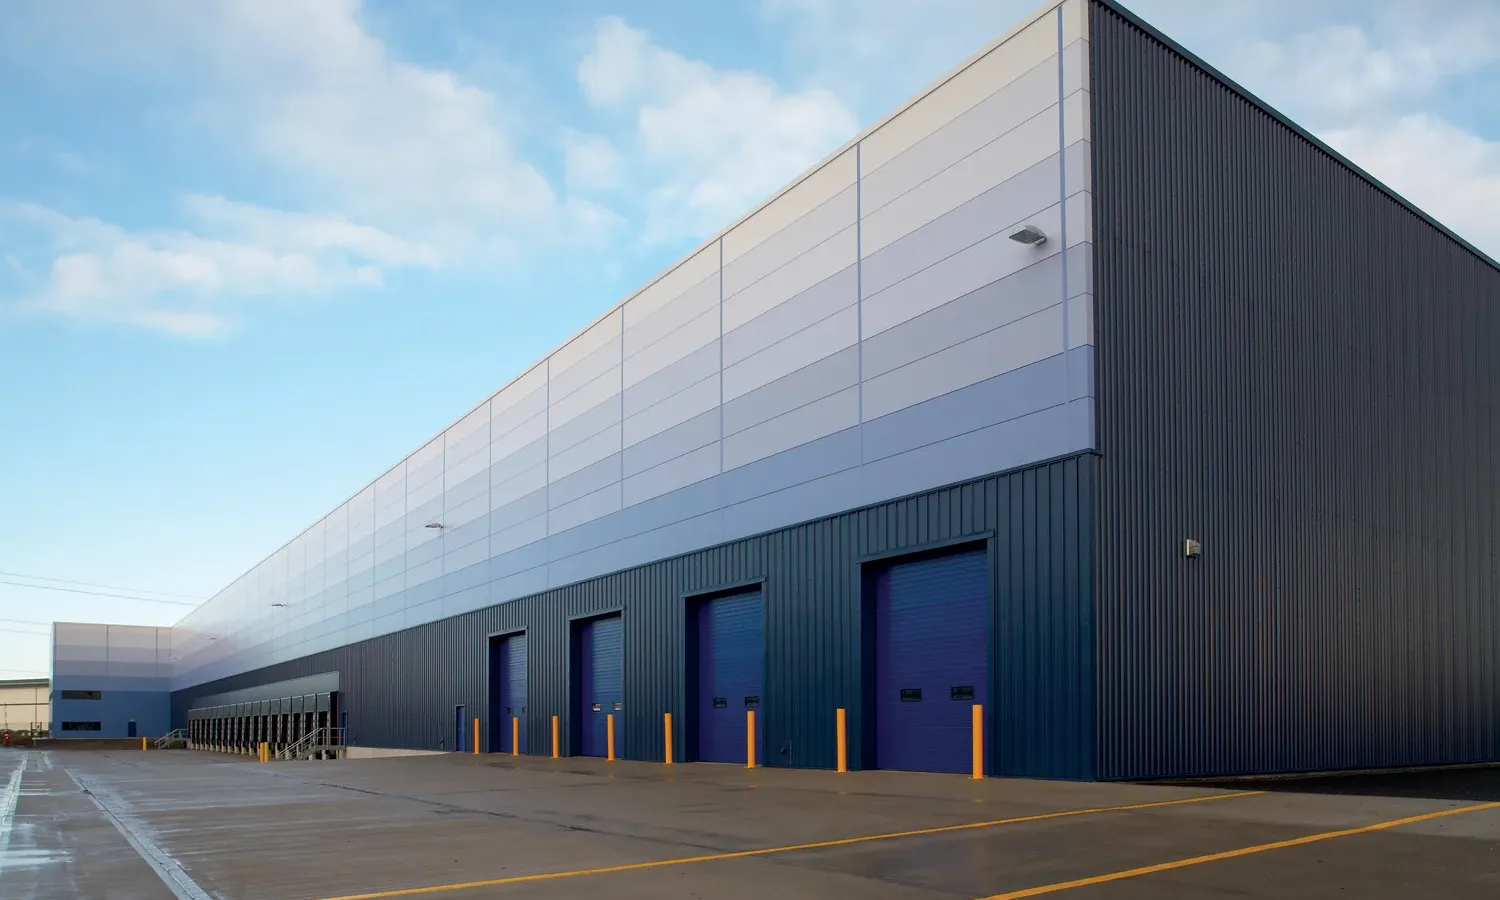
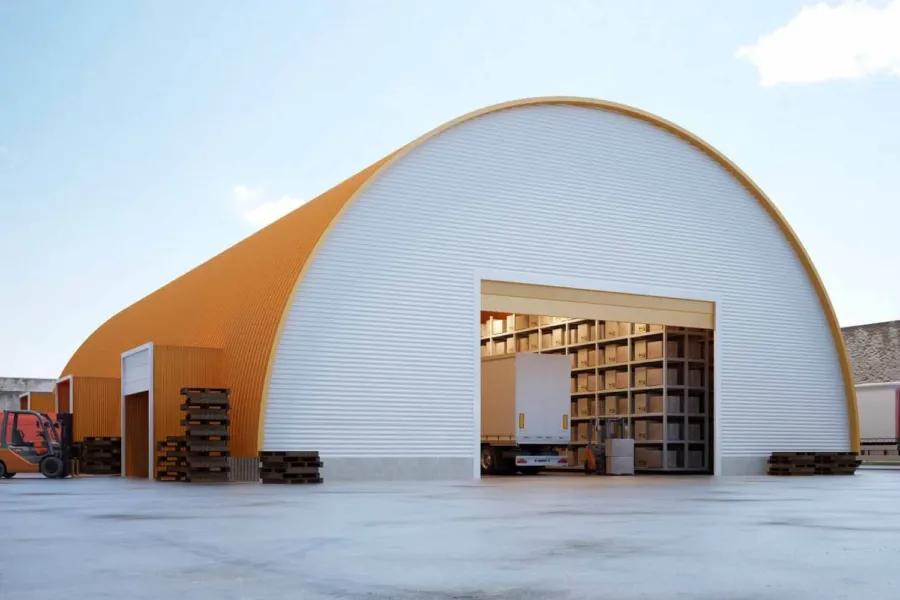
A store for equipment and spares at a working production depot.
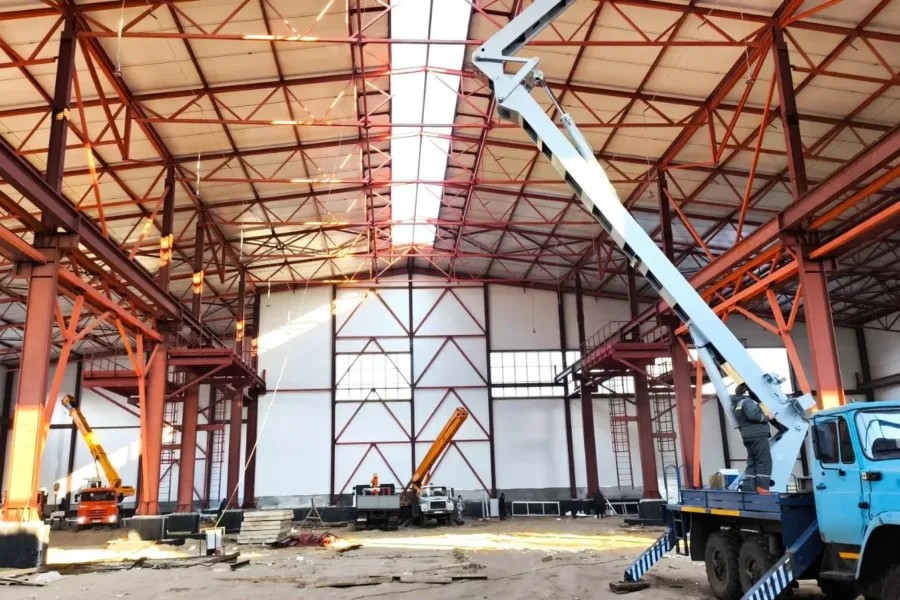
A closed warehouse was needed at a working depot: storage for equipment and spares, lorries driving inside, forklift operation. The build had to proceed without stopping the depot.
We agreed vehicle access and the programme with the depot, fenced the zone and set out the grid.
A concrete pile cap under the columns and an industrial floor on a compacted base.
A 20 m clear span — nothing inside gets in the forklift's way.
100 mm sandwich panels, roof with gutters and snow guards.
Two sectional doors 4 × 4.5 m for trucks.
As-built documents, hidden-works certificates and warranty obligations.
The depot kept working throughout: vehicles came in to an agreed timetable, the work zone was fenced and concrete deliveries were arranged in advance. No columns were allowed inside, so the 20 m span is closed by a single truss.

Tell us the task and the size — we will price it and come to measure.
Enter the dimensions — we work out area and an indicative lead time at once. The quote follows a short call.