
OIL AND GAS · UZNEFTEGAZ
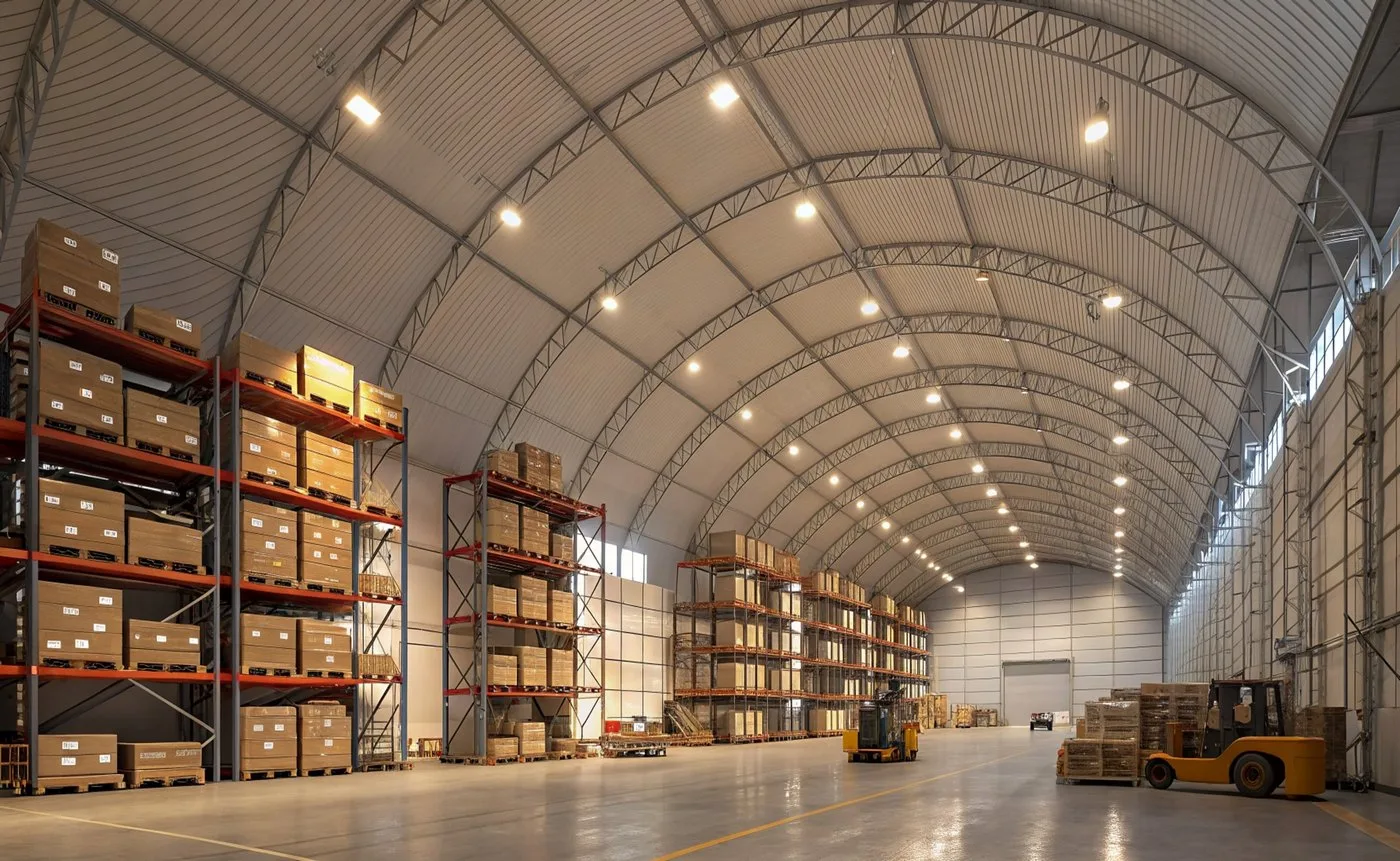
A warehouse with high-bay racking.
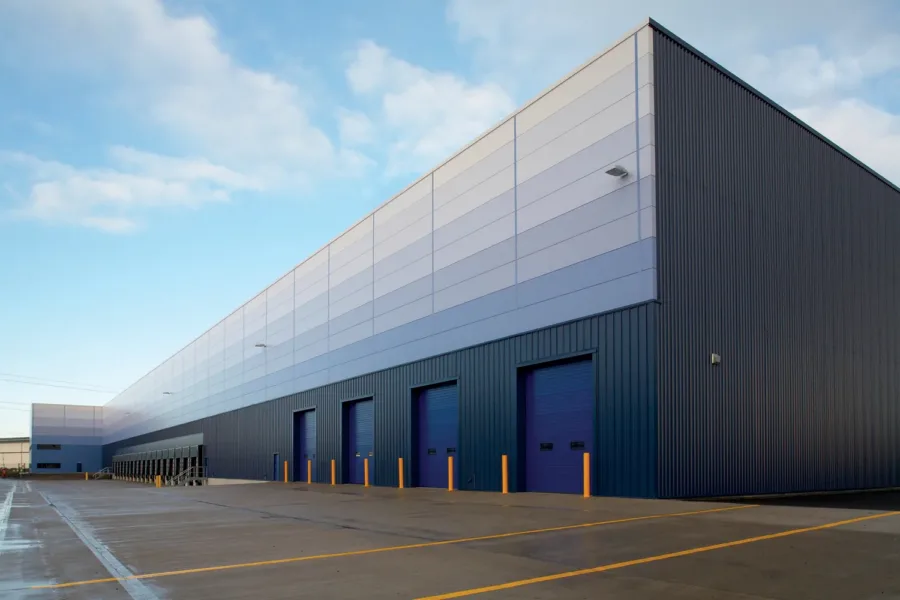
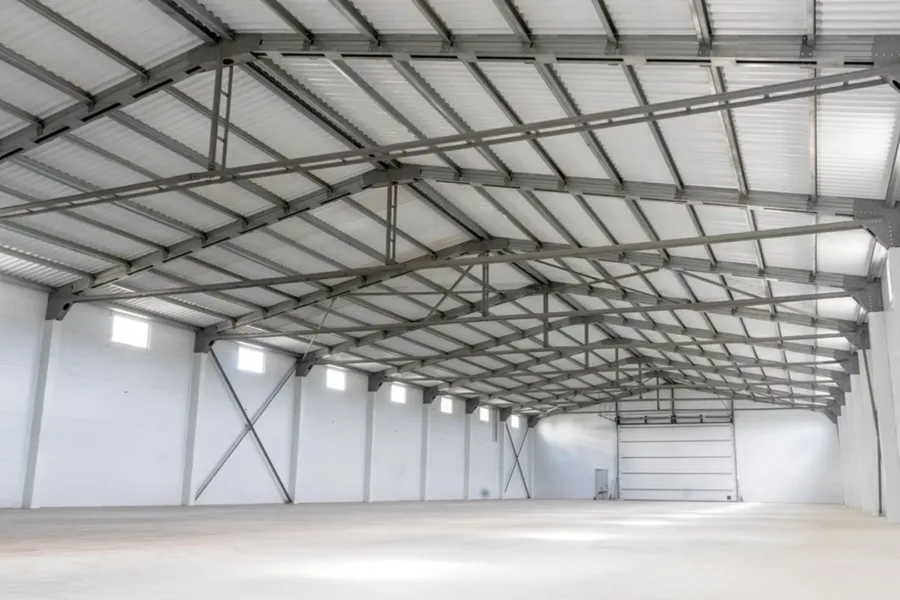
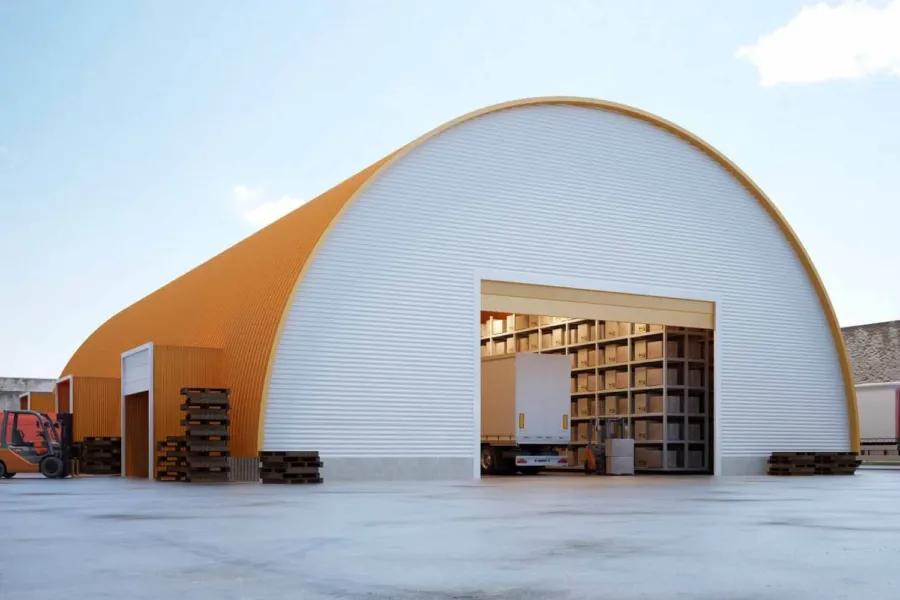
A distribution centre for pallet storage: height for five-tier racking, dock doors for trucks, an unloading apron and marked drives.
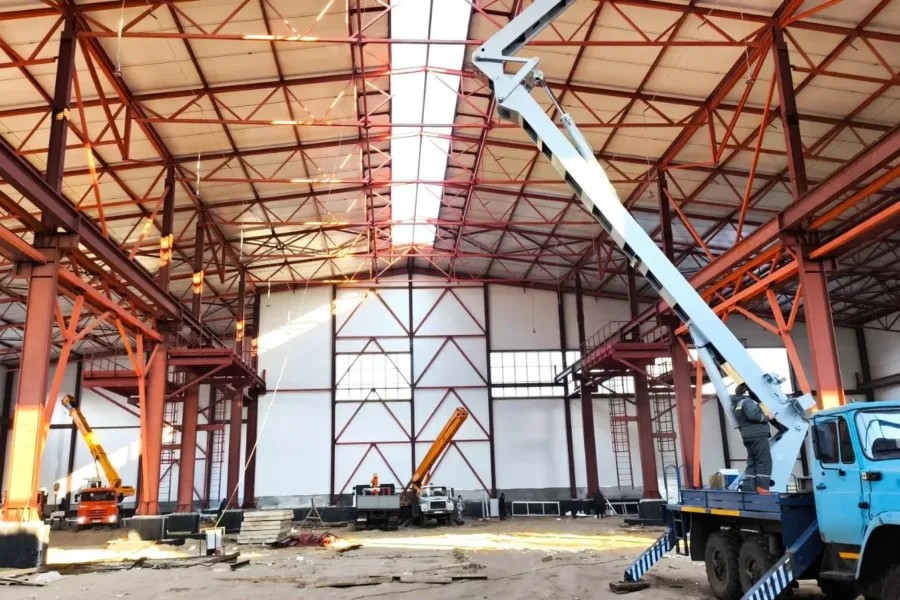
We set out the racking runs and picking zone, then set the column spacing from it.
A slab rated for racking and forklift loads.
A 24 m span and 9 m ridge height for five-tier racking.
Doors with dock levellers for trucks.
An asphalt yard for truck turning and marked driveways.
The 9 m ridge height suits five-tier racking and the column spacing suits forklift aisles. Dock doors with levellers let a truck be unloaded without a ramp.
Tell us the task and the size — we will price it and come to measure.
Enter the dimensions — we work out area and an indicative lead time at once. The quote follows a short call.