Tied to the process line
We lay the equipment out on plan: crane routes, gangways, maintenance zones. The frame is sized around that layout.

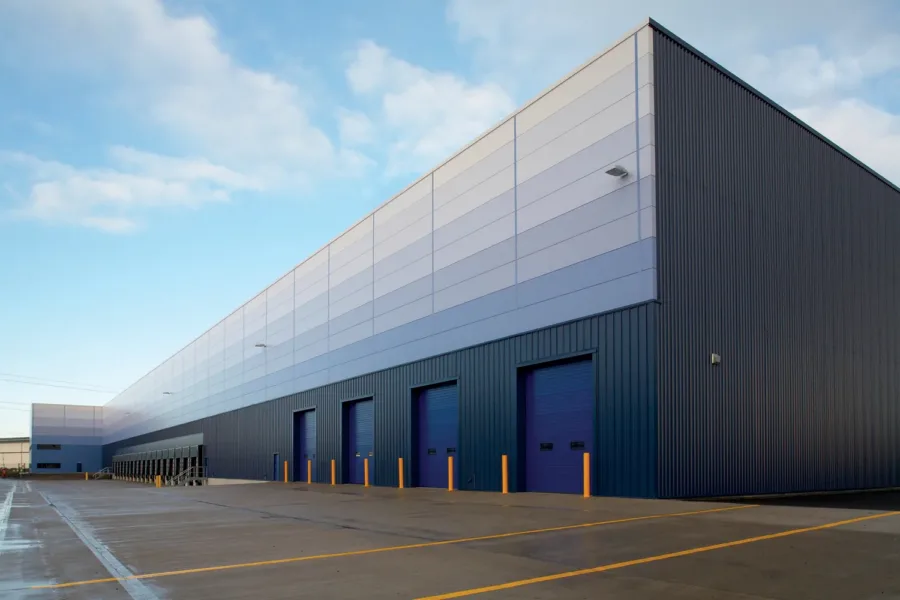
Buildings for equipment and process lines: machine embeds, load-rated floors, crane runways and utility entries.
We run the whole project, from setting out to signed certificates. Nothing is subcontracted without your consent.
We lay the equipment out on plan: crane routes, gangways, maintenance zones. The frame is sized around that layout.
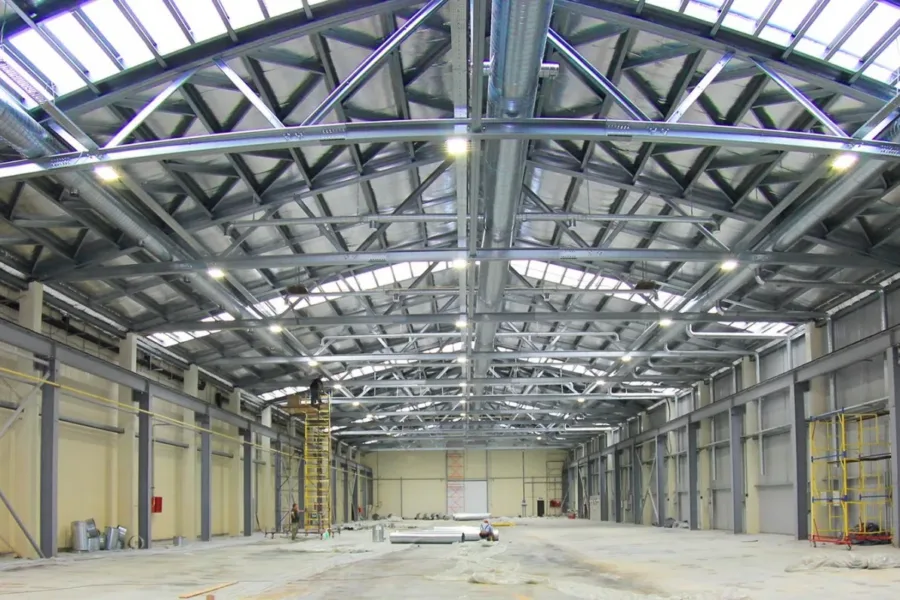
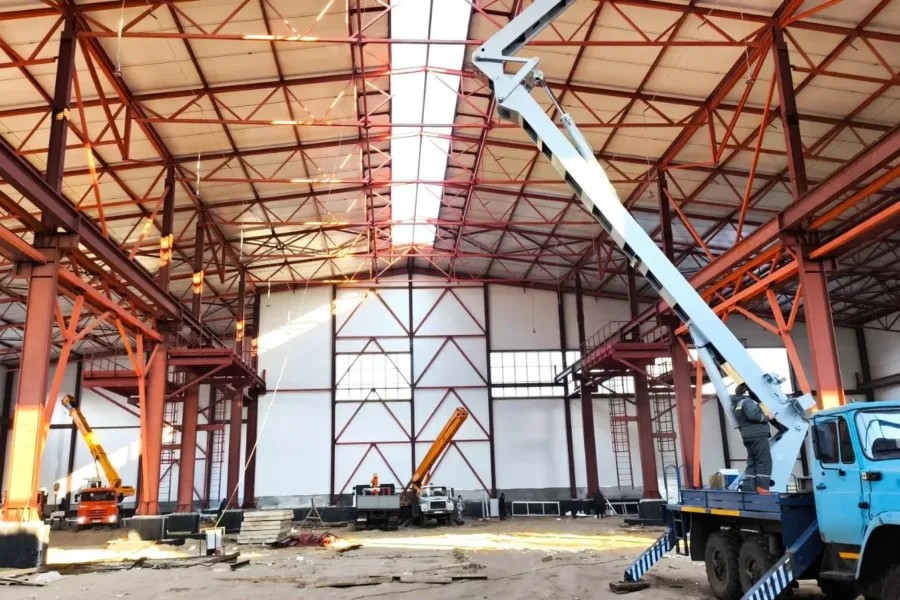
Beams and columns rated for the crane, rails levelled by instrument.
Reinforced concrete with a hardened top, embeds and anchors for machines.
Sleeves and chases for power, air, water and ventilation go in before the floor is poured, not after.
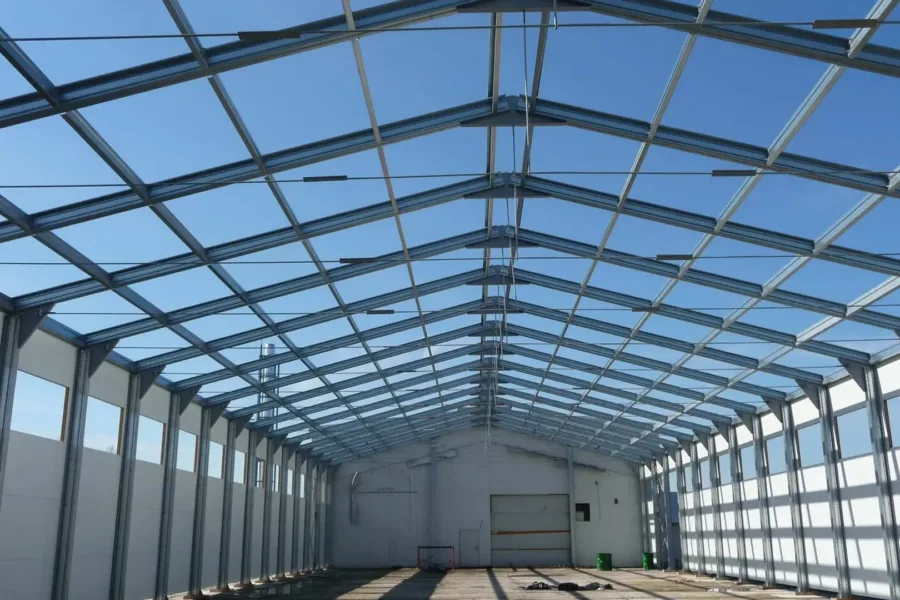
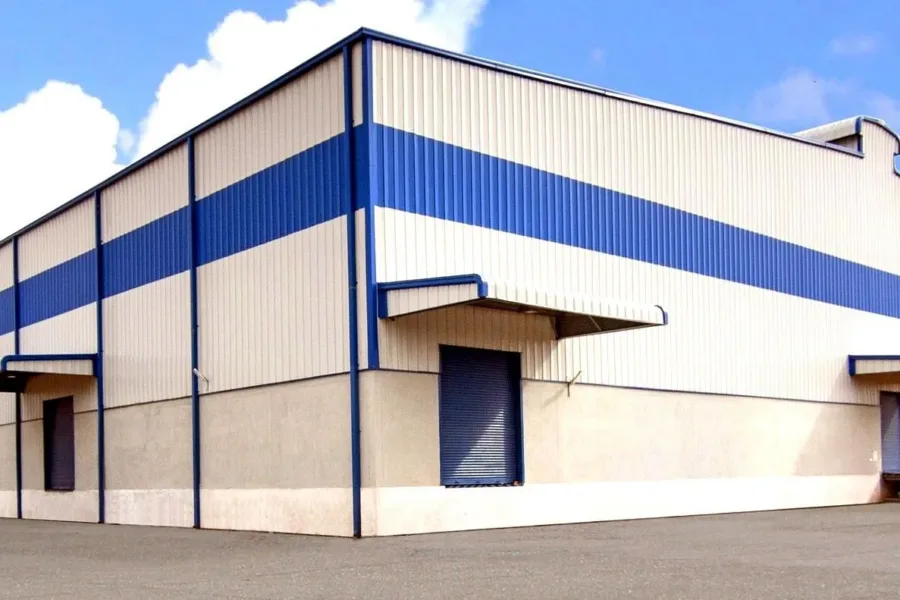
Cladding, insulation, translucent panels for daylight and industrial luminaires.
As-built drawings, hidden-works certificates, steel certificates.
Lead times are for a standard building. The exact programme is fixed in the contract after the survey.
We gather your process engineer's requirements: equipment, loads, shifts
Drawings for the frame, crane runways, floors and services
We check the design with your teams and equipment contractors
Foundation, frame, envelope, floors
We work alongside the equipment installers
Certificates, as-built documents, warranty
This is what the estimate looks like: half the site questions are settled before the contract.
An industrial building is designed around the process: machine layout, crane routes, points for air, water and power. We ask your process engineer for a brief and size the frame to it.
Beams and columns are sized for the crane, not the other way round. That is cheaper than strengthening later.
We can work next to live production: shift programmes, fenced zones, agreed vehicle access and work permits.
If your question is not here, write to us and we will answer for your project.
Yes. We agree a shift programme, fence the zone and arrange permits and vehicle passes.
Usually up to 10 tonnes. Above that we price separately — the columns and foundation change.
We prepare the document pack on request: experience, approvals, calculations and a quote in your format.

Give us the size and region — we work out area, lead time and a quote.
Enter the dimensions — we work out area and an indicative lead time at once. The quote follows a short call.