
Estimate and design
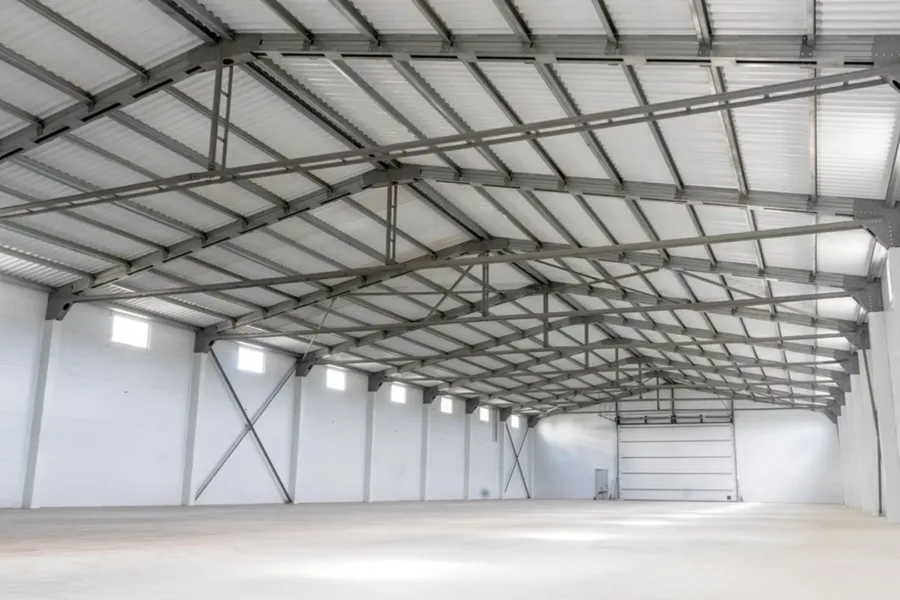
We calculate snow and wind loads for your region and set the steel sections and frame spacing. Drawings and schedules are handed over.
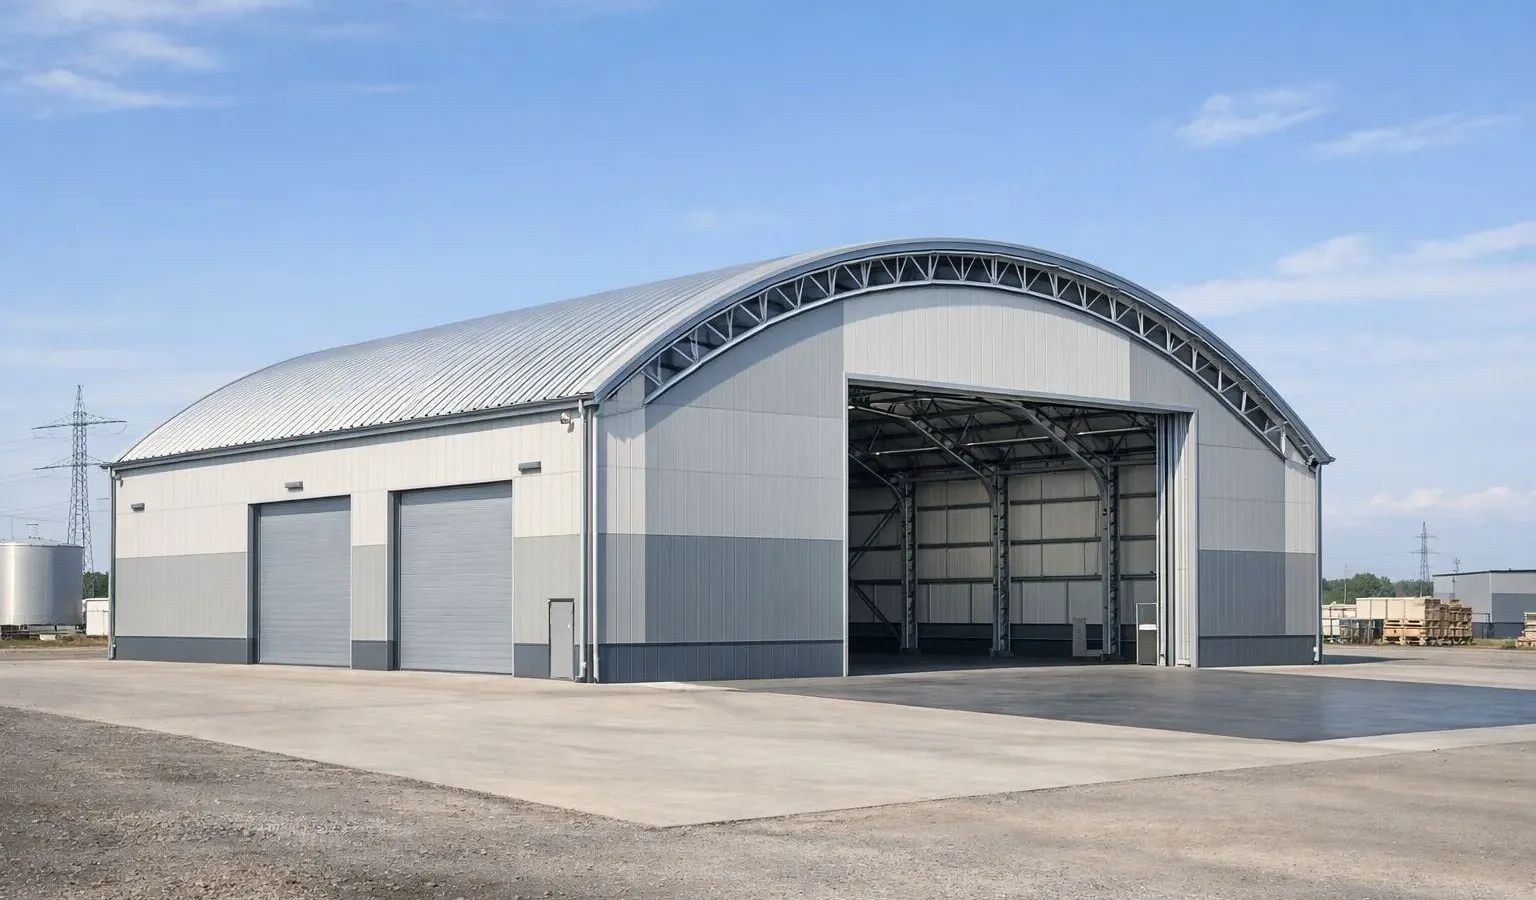
A hot-rolled or light-gauge steel frame, sandwich-panel cladding, doors, rainwater system and load-rated floors. Steel is calculated from the design, not by eye.
We run the whole project, from setting out to signed certificates. Nothing is subcontracted without your consent.
We calculate snow and wind loads for your region and set the steel sections and frame spacing. Drawings and schedules are handed over.
Setting out, excavation, rebar, concrete. Column embeds go on the grid, not by eye.
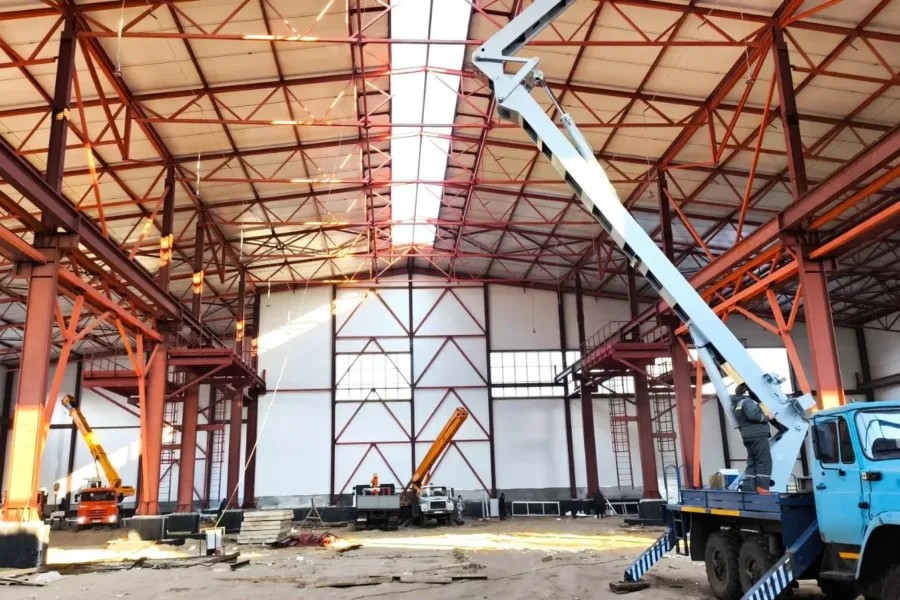
Steel fabricated at our yard, delivered and craned in. Welded joints are accepted with weld quality checks.
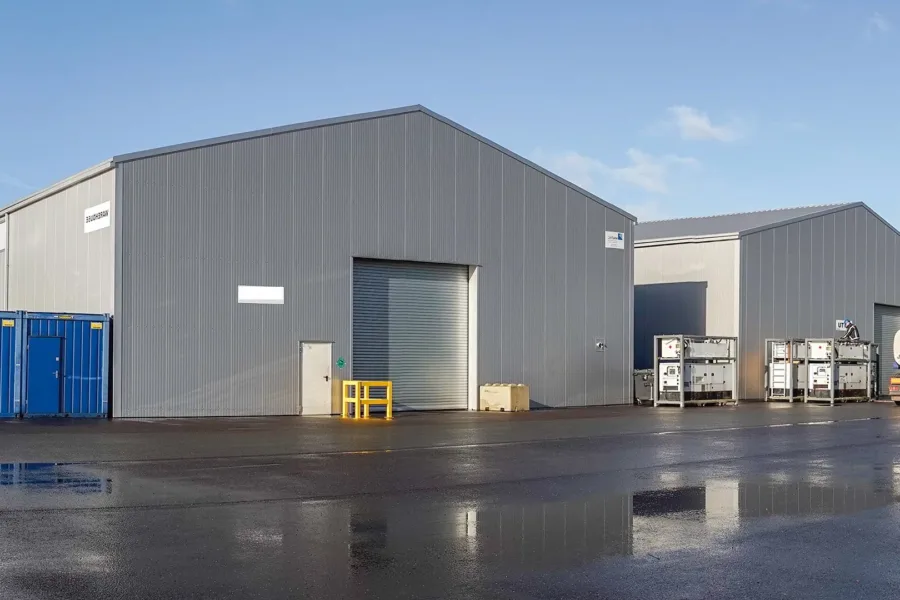
Sandwich panels 50–150 mm or insulated profiled sheet, roof with gutters and snow guards.
Sectional or hinged, sized to your vehicles. Wickets, windows, translucent panels.
Concrete rated for forklift and racking loads, with a hardened top.
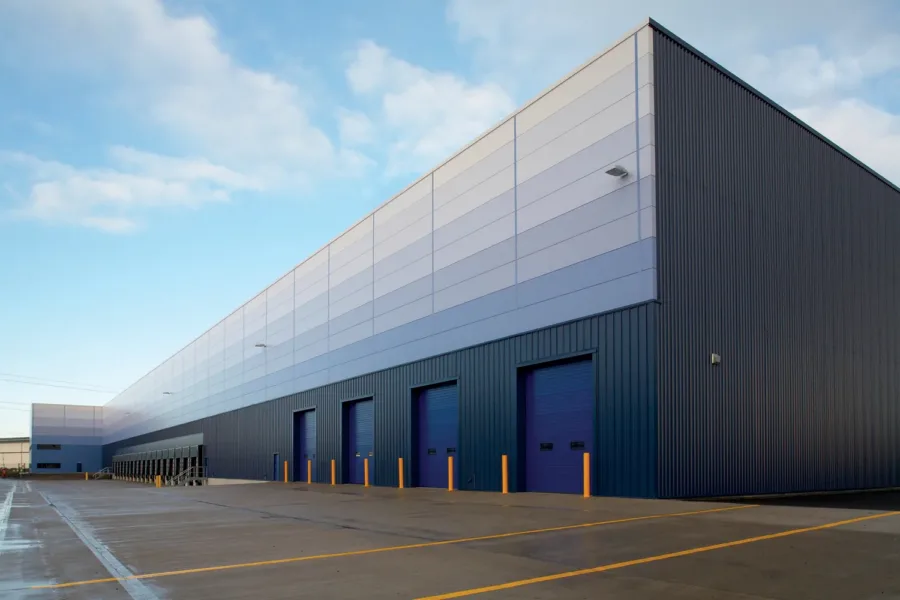
Lead times are for a standard building. The exact programme is fixed in the contract after the survey.
We visit the site: ground, access, connection points, the size of your vehicles
Drawings, steel schedule, stage-by-stage estimate
Earthworks, rebar, pour, curing
Fabricating and erecting the steelwork
Cladding, roof, gates, rainwater
Floors, clean-up, as-built documents, certificates
This is what the estimate looks like: half the site questions are settled before the contract.
A hangar is more than a frame. We run the project from setting out to handover: loads calculated for your region, steel fabricated, foundation poured, frame and envelope erected, doors and floors installed.
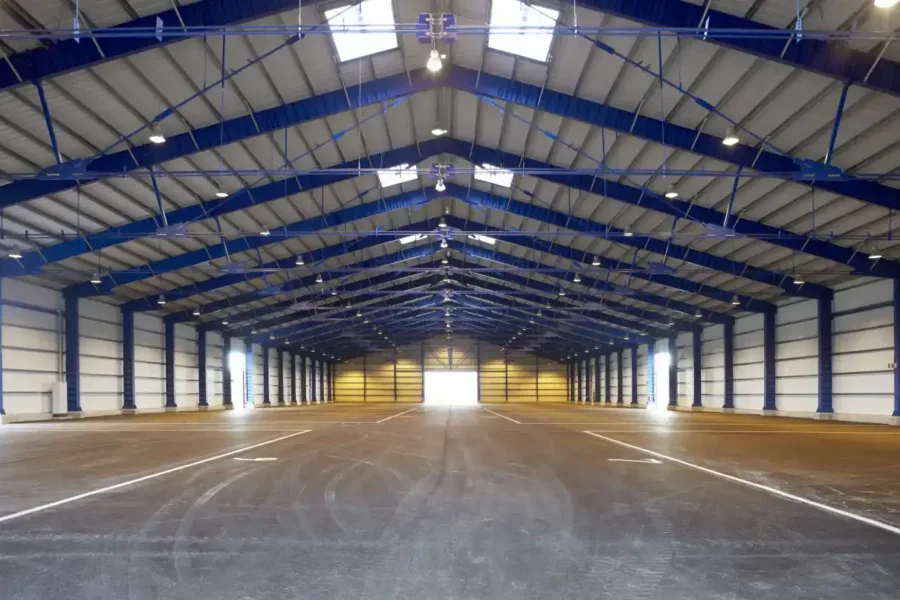
The frame is welded I-beam or light-gauge steel, depending on span and load. Cladding is 50–150 mm sandwich panel or insulated profiled sheet. The roof has proper gutters and snow guards.
Span and height, snow load, insulation thickness, the number and type of doors, floor requirements. After the survey you get a staged estimate — you can see what you pay for.
A standard 20 × 60 m hangar takes about eight weeks from signing, two of them for the foundation. In winter we allow time for concrete heating.
If your question is not here, write to us and we will answer for your project.
Up to 24 m at normal loads. Beyond that an intermediate row of columns is cheaper than heavier trusses.
We normally design for a 3-tonne forklift and pallet racking. For heavy vehicles or machine tools the rebar differs — tell us the load in advance.
Yes, if it is designed in: the gable wall is made demountable and the foundation is extended for the next bay.
A 100 mm sandwich panel covers a warehouse in Tashkent. For a heated workshop we use 150 mm and calculate heat loss.

Give us the size and region — we work out area, lead time and a quote.
Enter the dimensions — we work out area and an indicative lead time at once. The quote follows a short call.